elsternwick office fit-out
Workplace Design _ Elsternick VIC. Australia _ Design Completed 2023
Designed to accommodate two businesses within a shared workplace, this Elsternwick office fit-out explores the balance between functionality, collaboration and a welcoming interior environment.
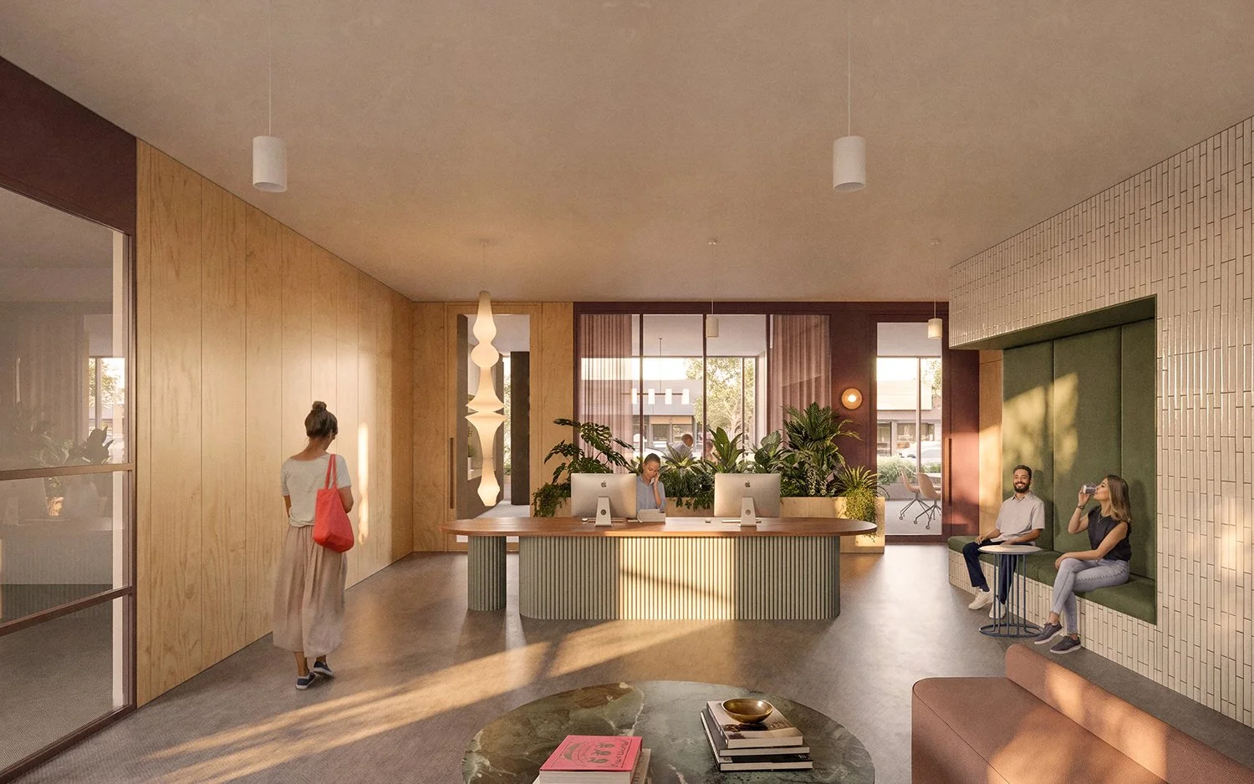
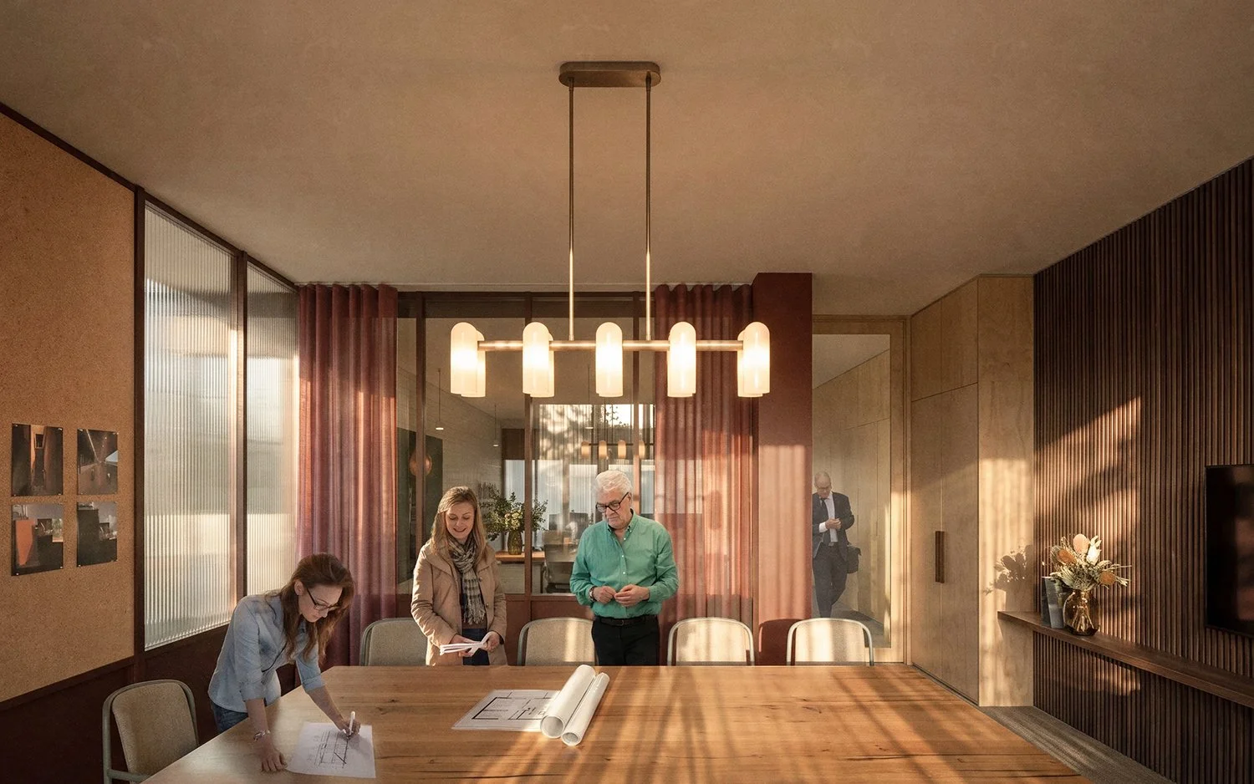
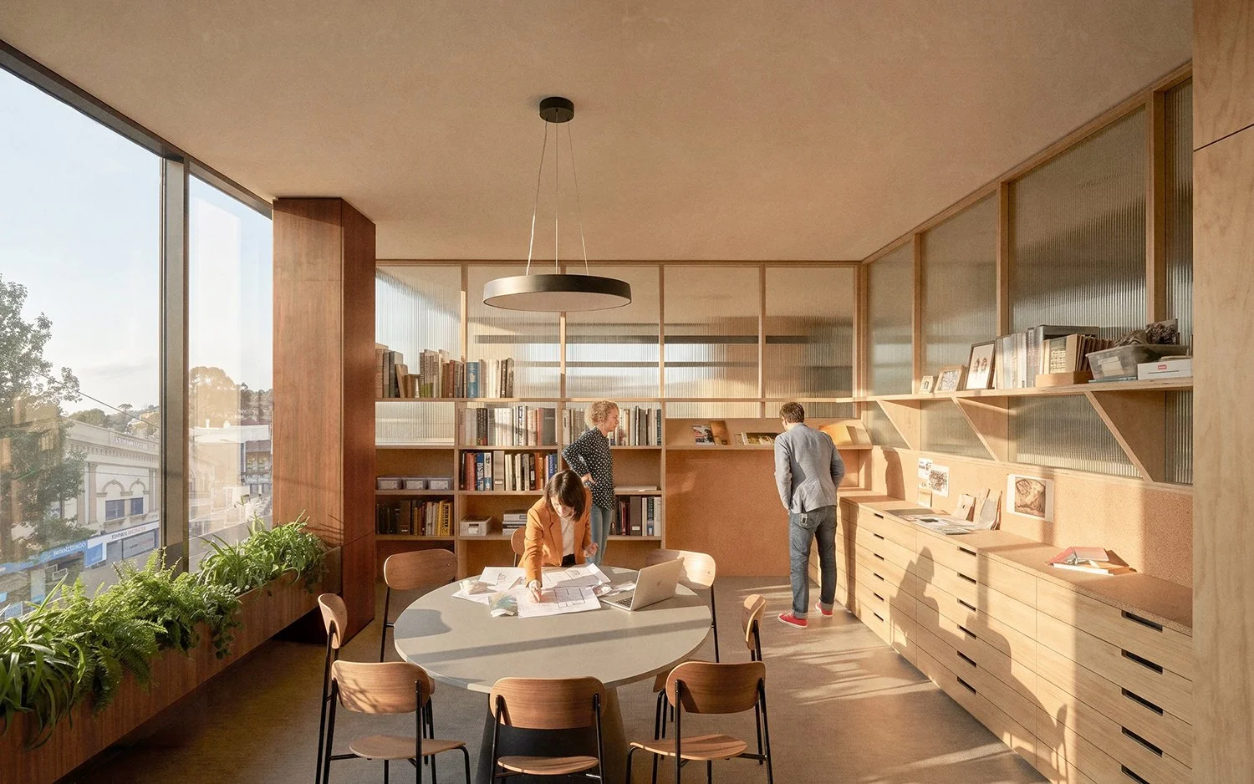
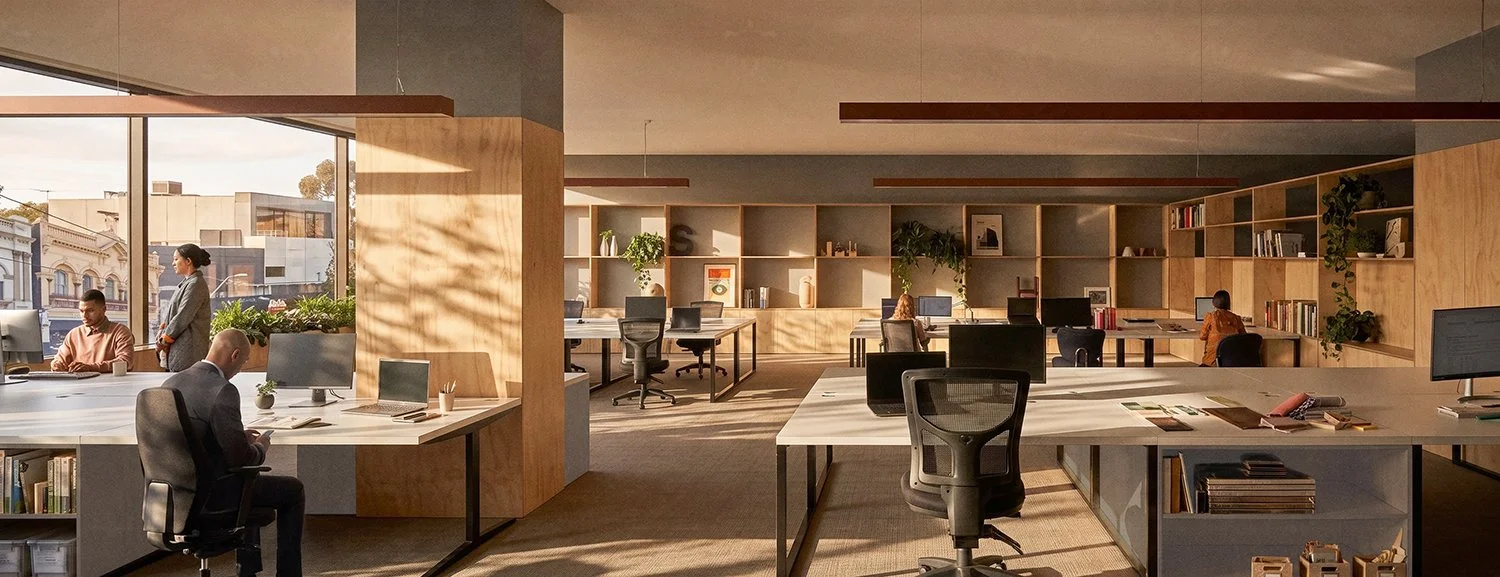
The spatial planning brings together open-plan workspaces, private offices, meeting rooms and informal breakout areas, creating opportunities for both focused work and collaboration. A dedicated materials library provides a space for creative exchange, while a generous reception area establishes a warm and inviting first impression.
Natural light, greenery and views were central to the design approach. Glazed partitions allow daylight to penetrate deeper into the floorplate, while integrated planting softens the interior and strengthens the connection to the outdoors.
A restrained palette of natural timber, textured finishes and warm, earthy colours establishes a calm and cohesive atmosphere. Custom joinery, feature lighting and carefully considered detailing introduce moments of character throughout.
The design demonstrates how thoughtful spatial planning and material selection can transform a conventional commercial tenancy into a flexible, people-focused workplace.
BENT Team:
Merran Porjazoski, Lana Blazanin