infill housing laverton
Affordable Housing Masterplan _ Laverton VIC. Australia _ Design Completed 2019
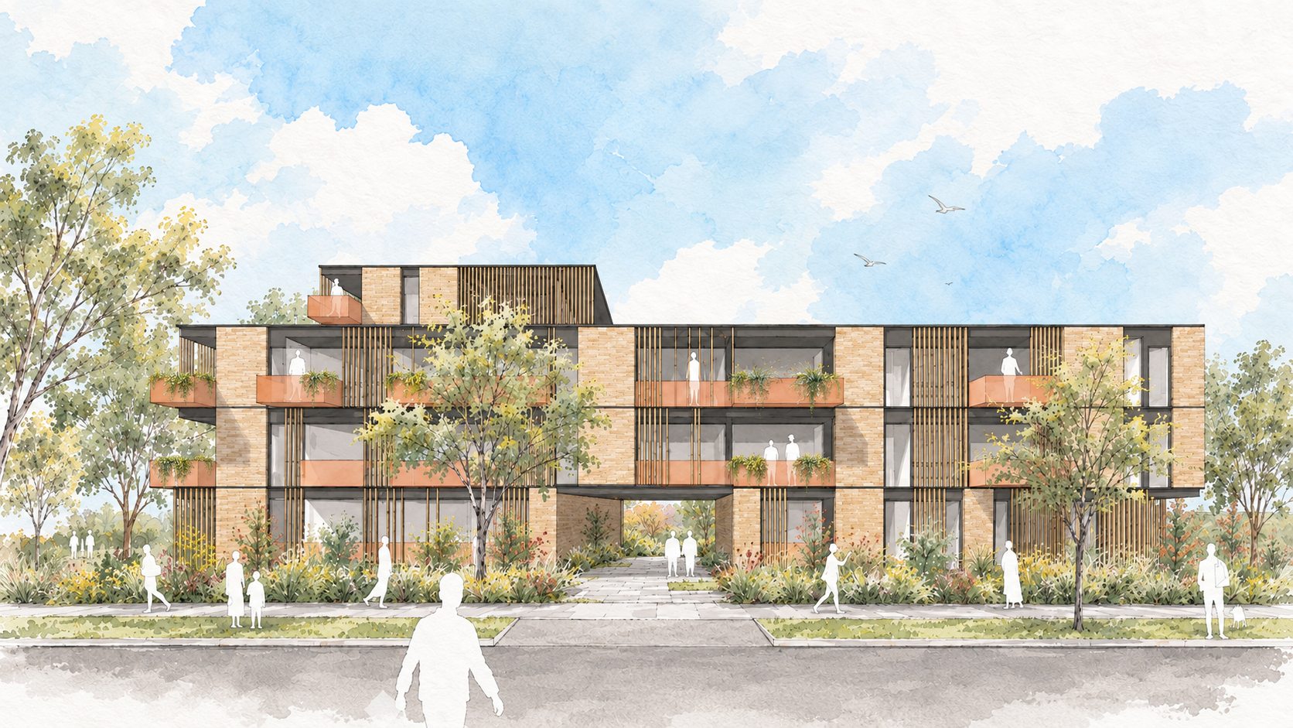
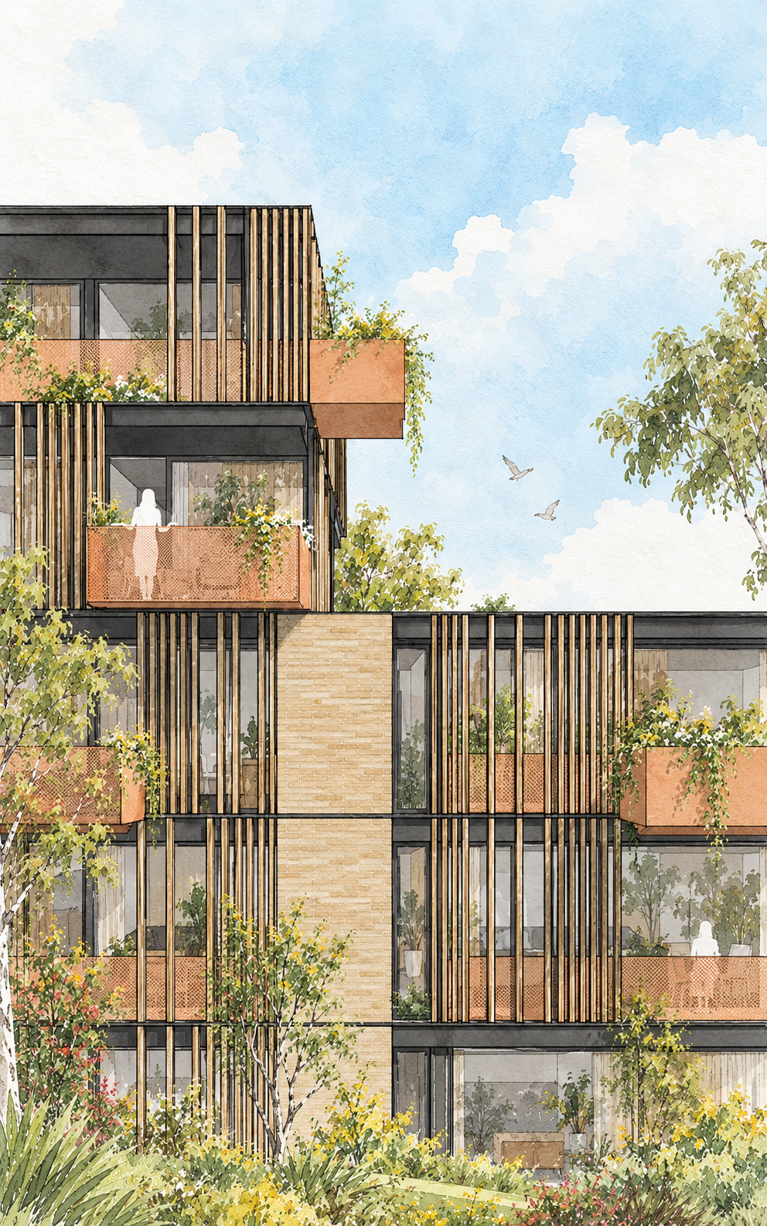
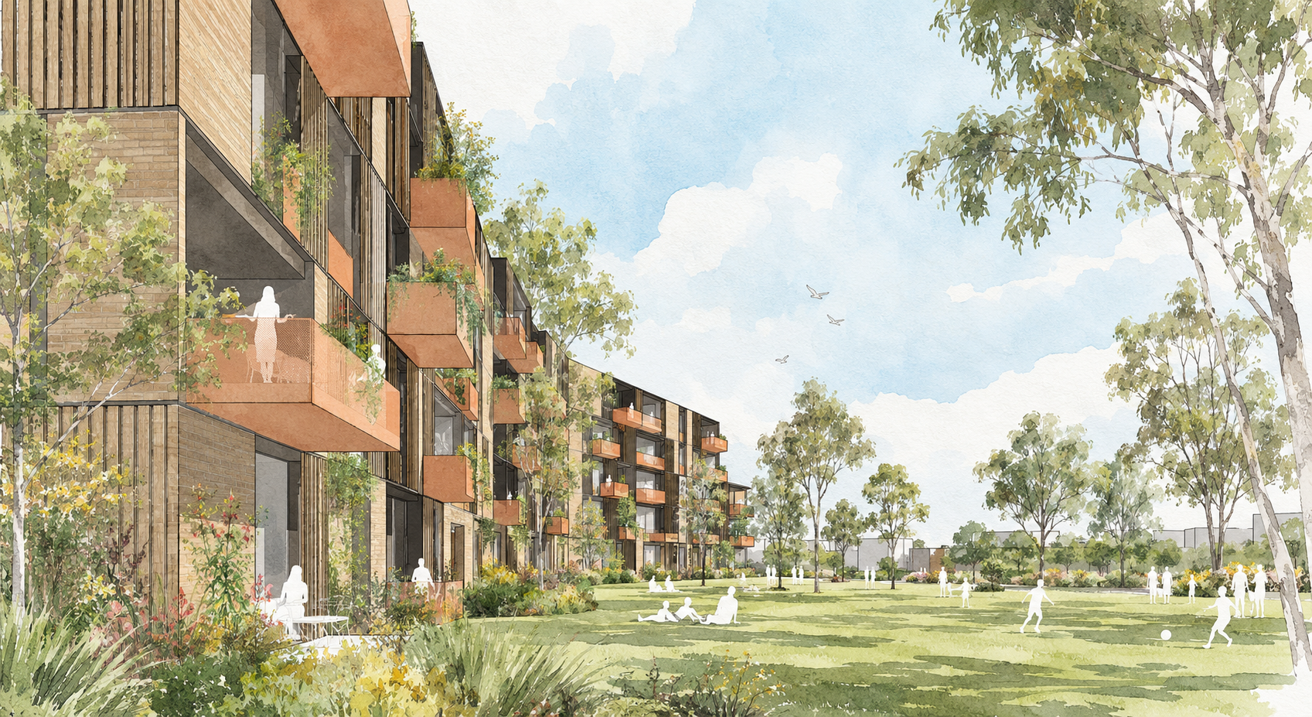
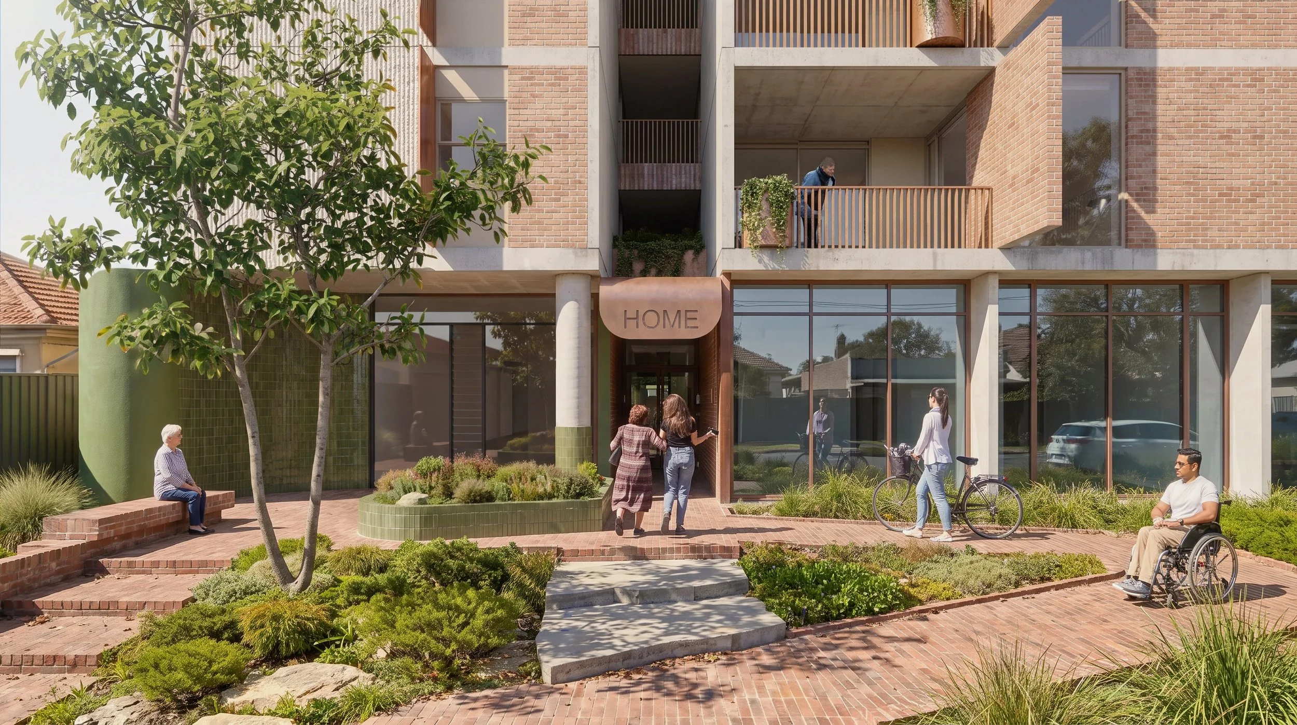
Epsom Street transforms a former school site into a new piece of Laverton — combining much-needed affordable housing with a generous public park for the wider community.
Prepared for Hobsons Bay City Council, the concept masterplan accommodates approximately 80 affordable homes while returning around 10,000 square metres of the site to publicly accessible open space. Housing is consolidated towards the northern and southern edges, allowing the former school grounds to become a continuous green heart framed and overlooked by new homes. This relationship provides passive surveillance, strengthens community connection and helps protect the open space from surrounding roads and infrastructure.
The housing is oriented to maximise northern light rather than simply following the east–west street frontages, improving solar access and passive environmental performance. Existing mature trees reinforce the landscape structure, while pedestrian connections across the site link the surrounding neighbourhood with Laverton Station, Railway Avenue and nearby community facilities.
BENT Team:
Paul Porjazoski, Michael Germano, Lana Blazanin, Alison Hui