PRINCES HILL house
Extension/Renovation _ Princes Hill VIC. Australia _ Completed 2026
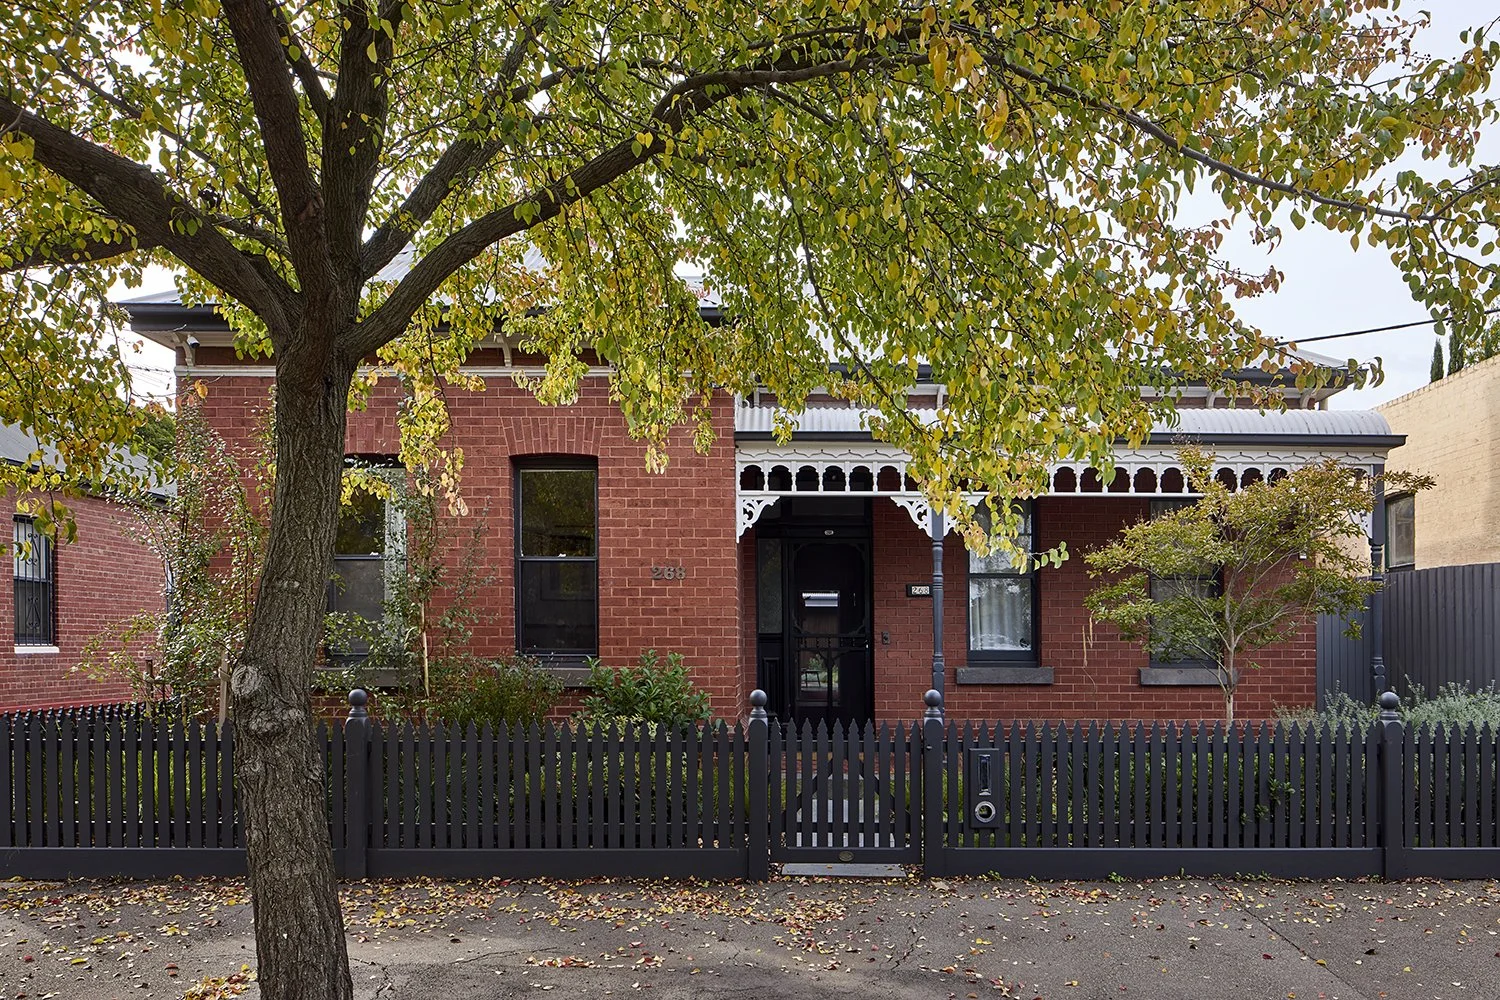
This project reworks a modest heritage dwelling in Melbourne’s inner north, reshaping a fragmented plan into a cohesive and light-filled home.
When the clients moved in, the house had already begun to shift. The original rooms were intact and well cared for, but a 1970s lean-to at the rear was undersized, accommodating only a compact kitchen and small dining area. This left the primary living space within the original house, disconnected from both the garden and northern light.
The project centres on stitching these pieces back together.
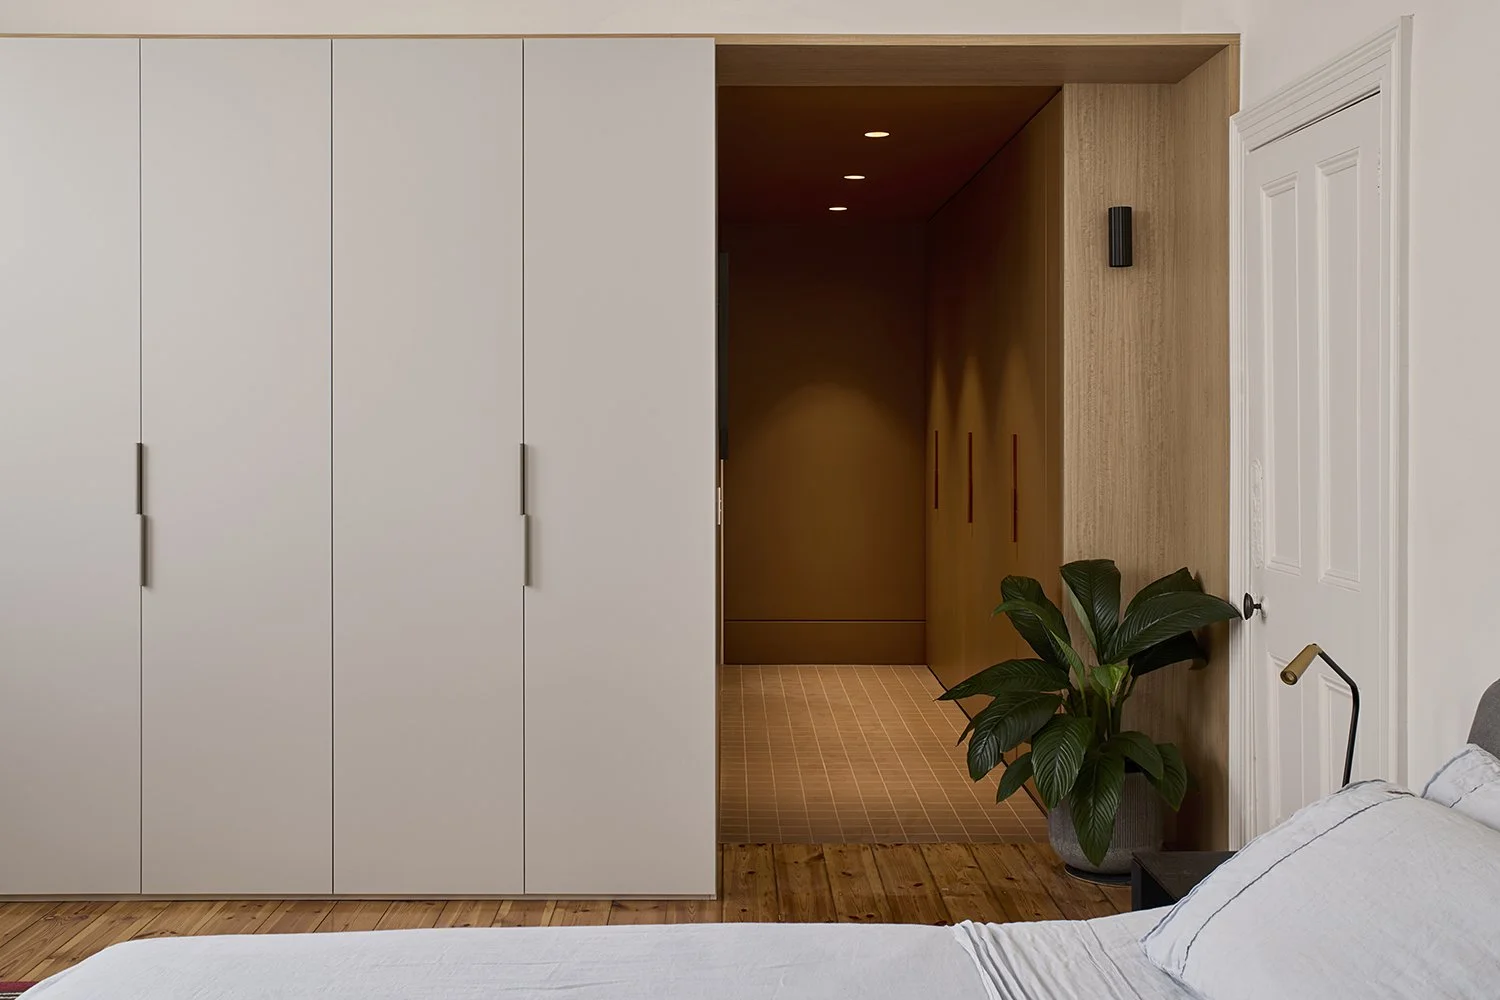
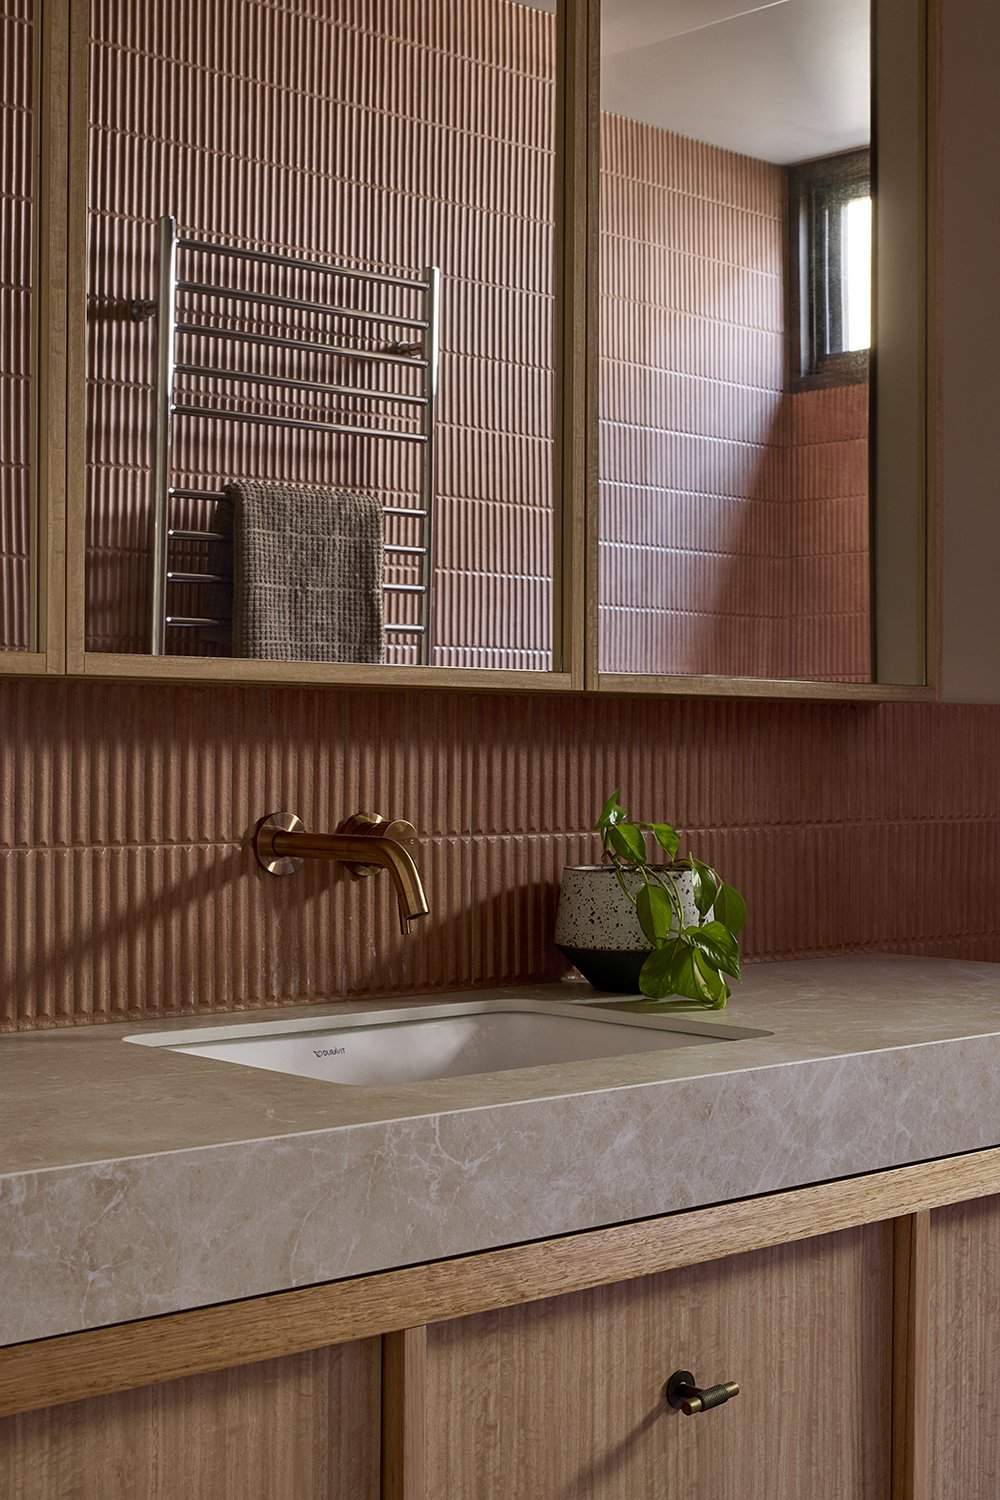
The existing front rooms are retained and reconfigured, with the former living room becoming the main bedroom. A recently renovated bathroom within the lean-to is preserved and absorbed into this new arrangement as an ensuite. This is an economical move that anchors the planning and allows effort to be focused elsewhere.
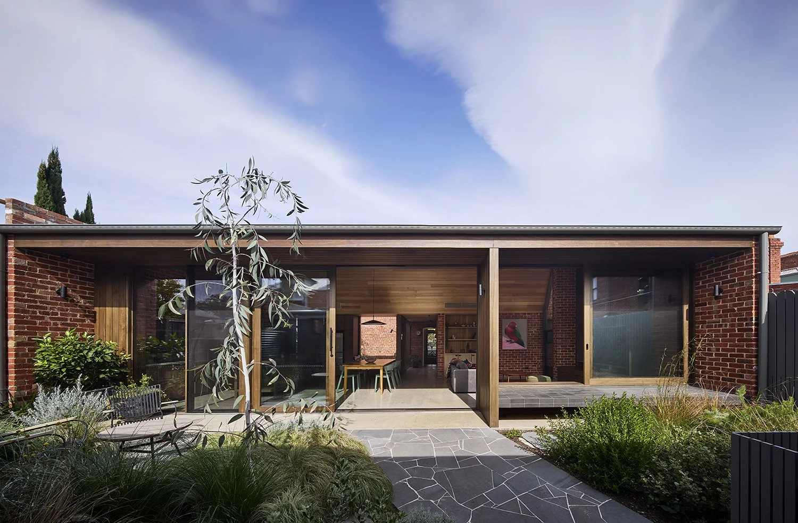
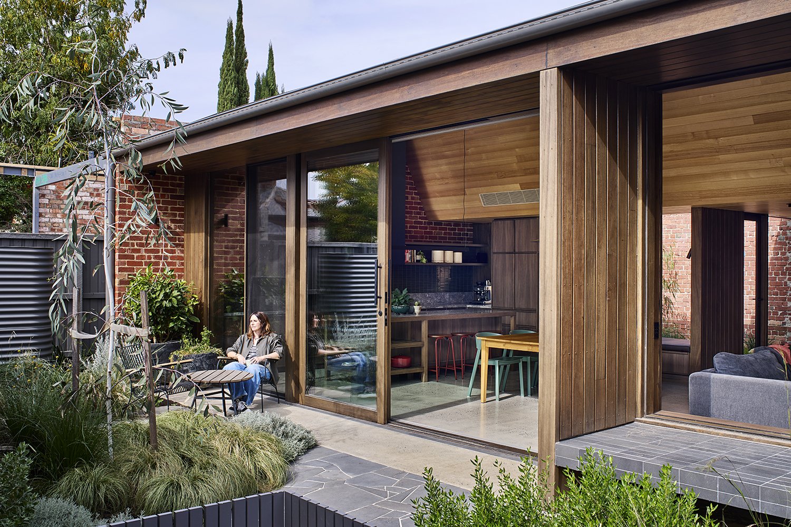
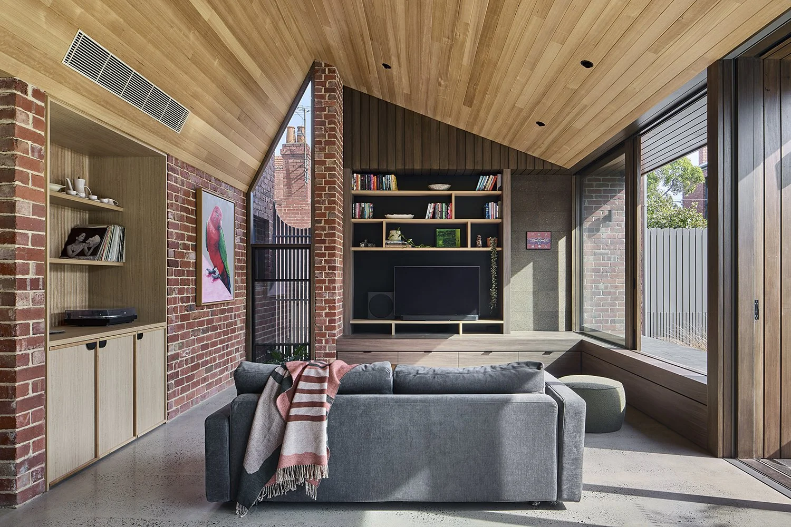
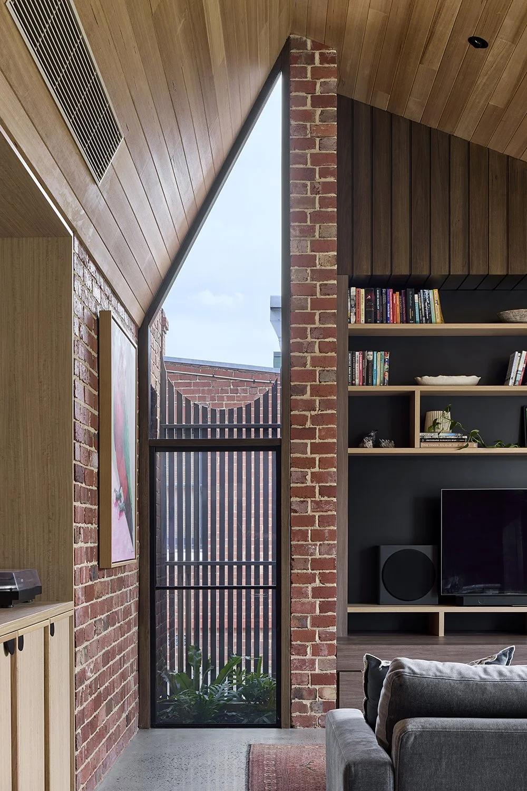
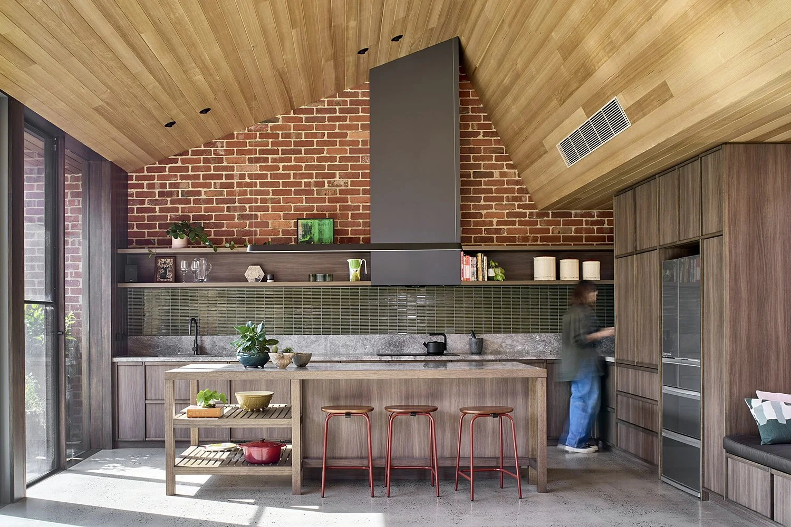
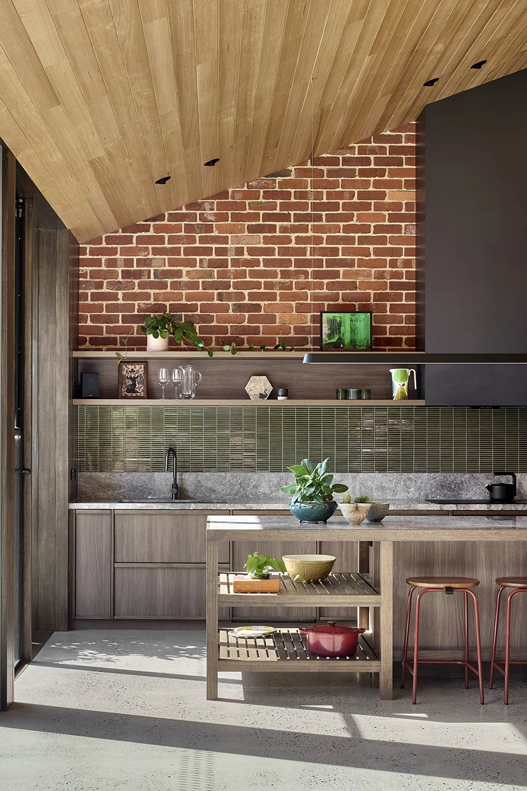
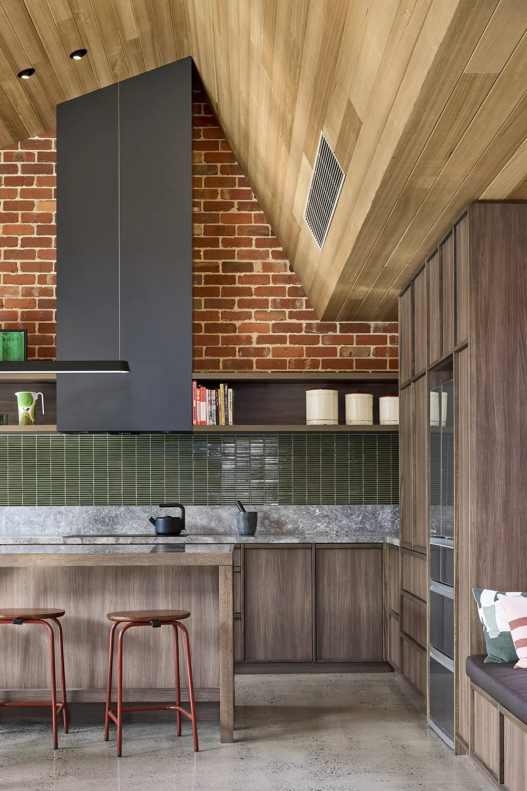
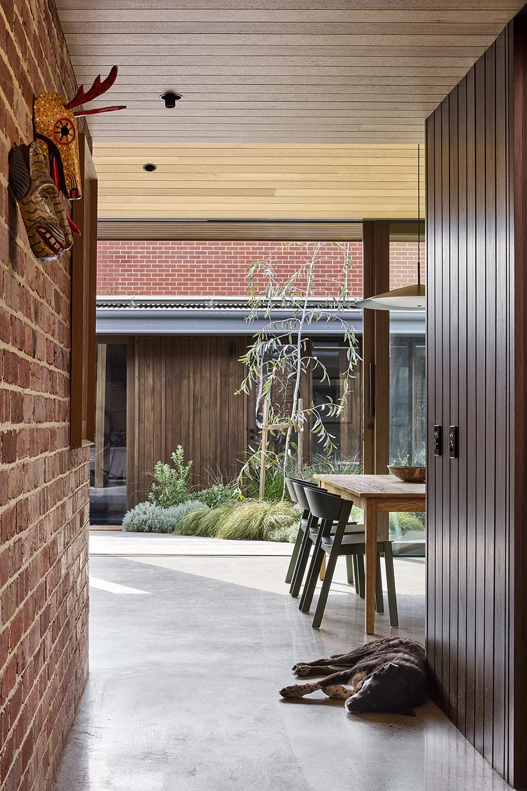
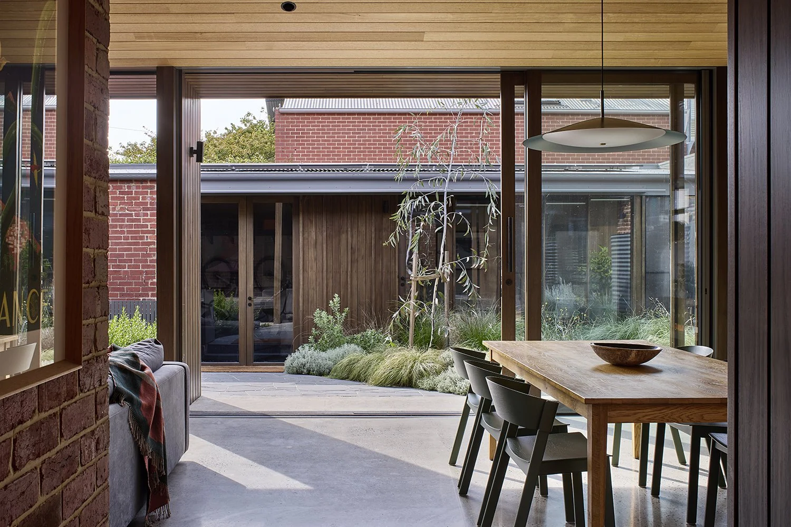



Beyond, the new work extends as a low, carefully proportioned volume that consolidates kitchen, dining and living into a single shared space. Internally, the timber lined ceiling follows the profile of the gable roof, giving the room a sense of volume that belies its compact footprint. The form rakes down at the edges, focusing views to the garden while maintaining privacy from neighbouring buildings.
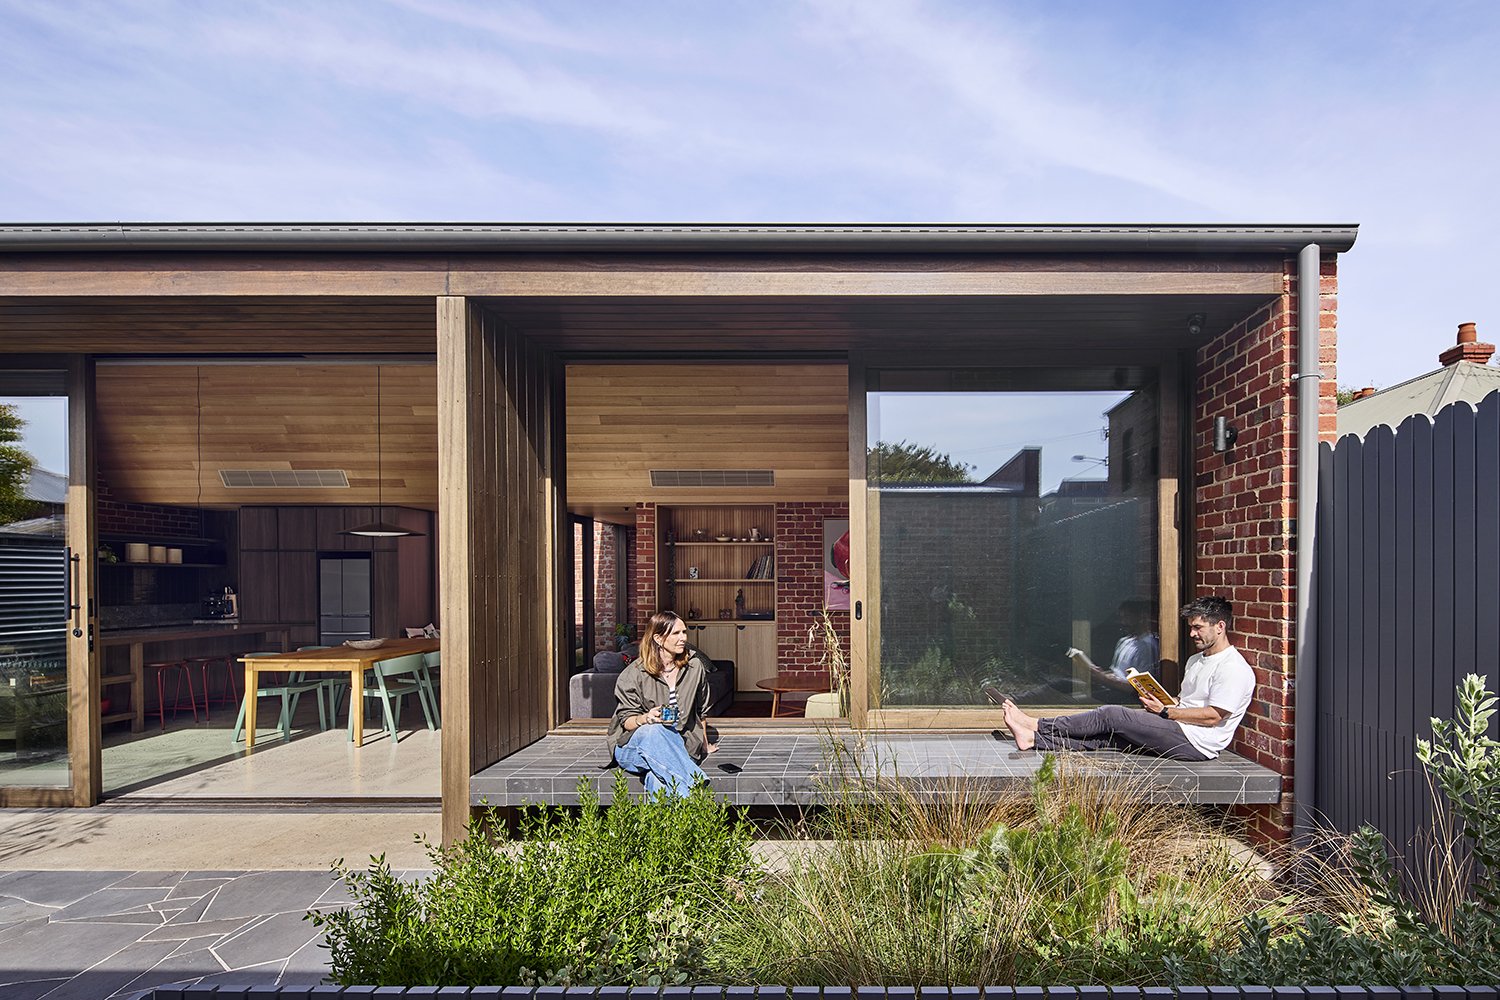
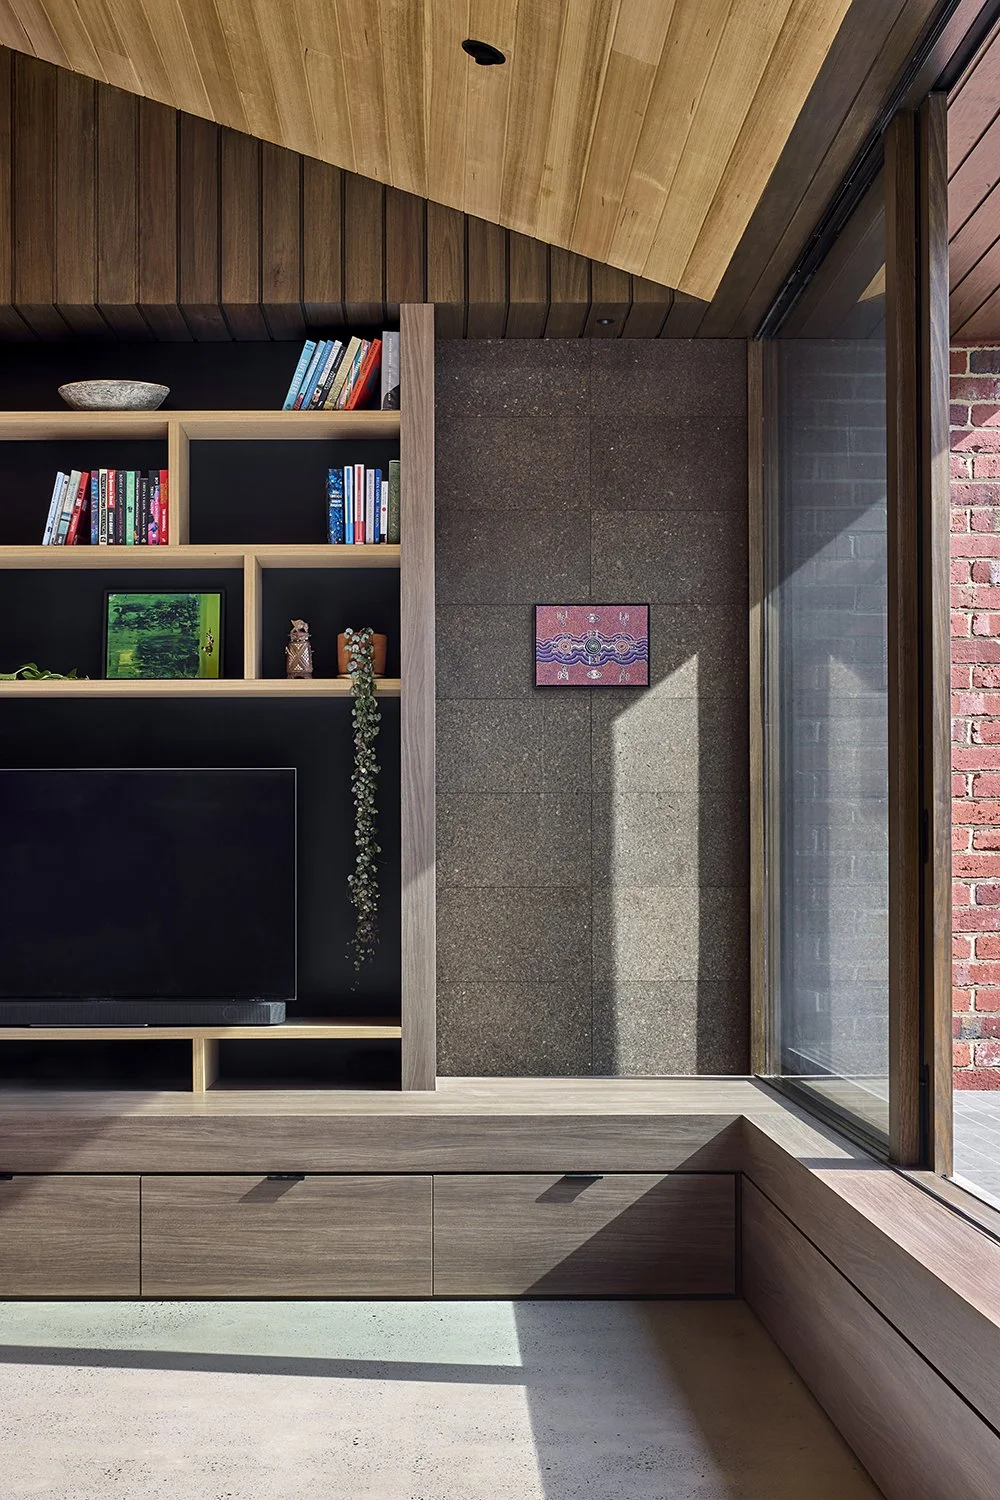
The northern edge opens fully to the garden, establishing a direct and generous relationship between inside and out. A deep eave is calibrated to admit winter sun while providing shade in summer, allowing the space to remain comfortable throughout the year. Externally, a built-in daybed sits along this edge, extending the living space into the garden.
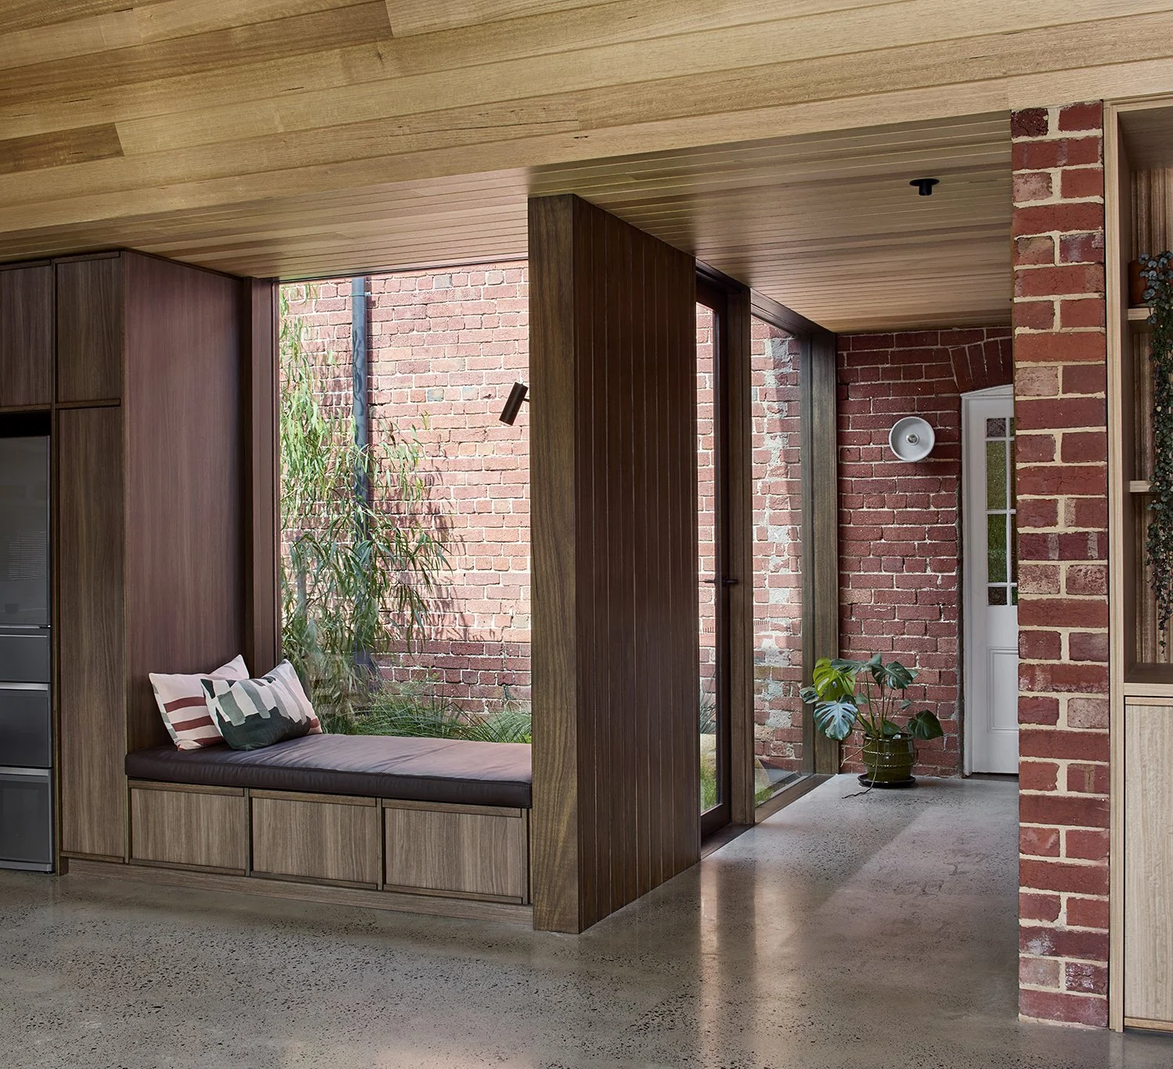
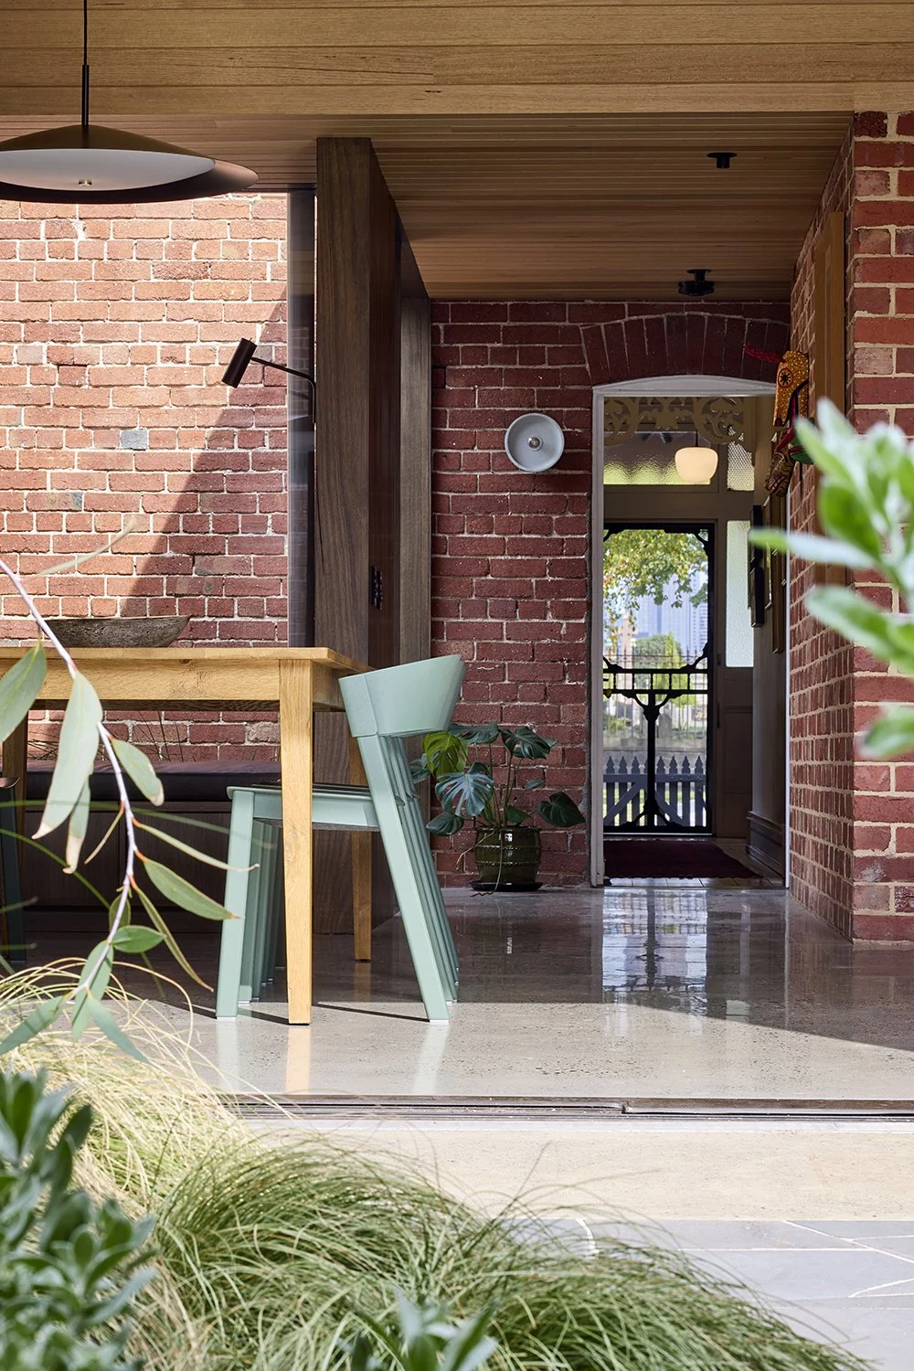
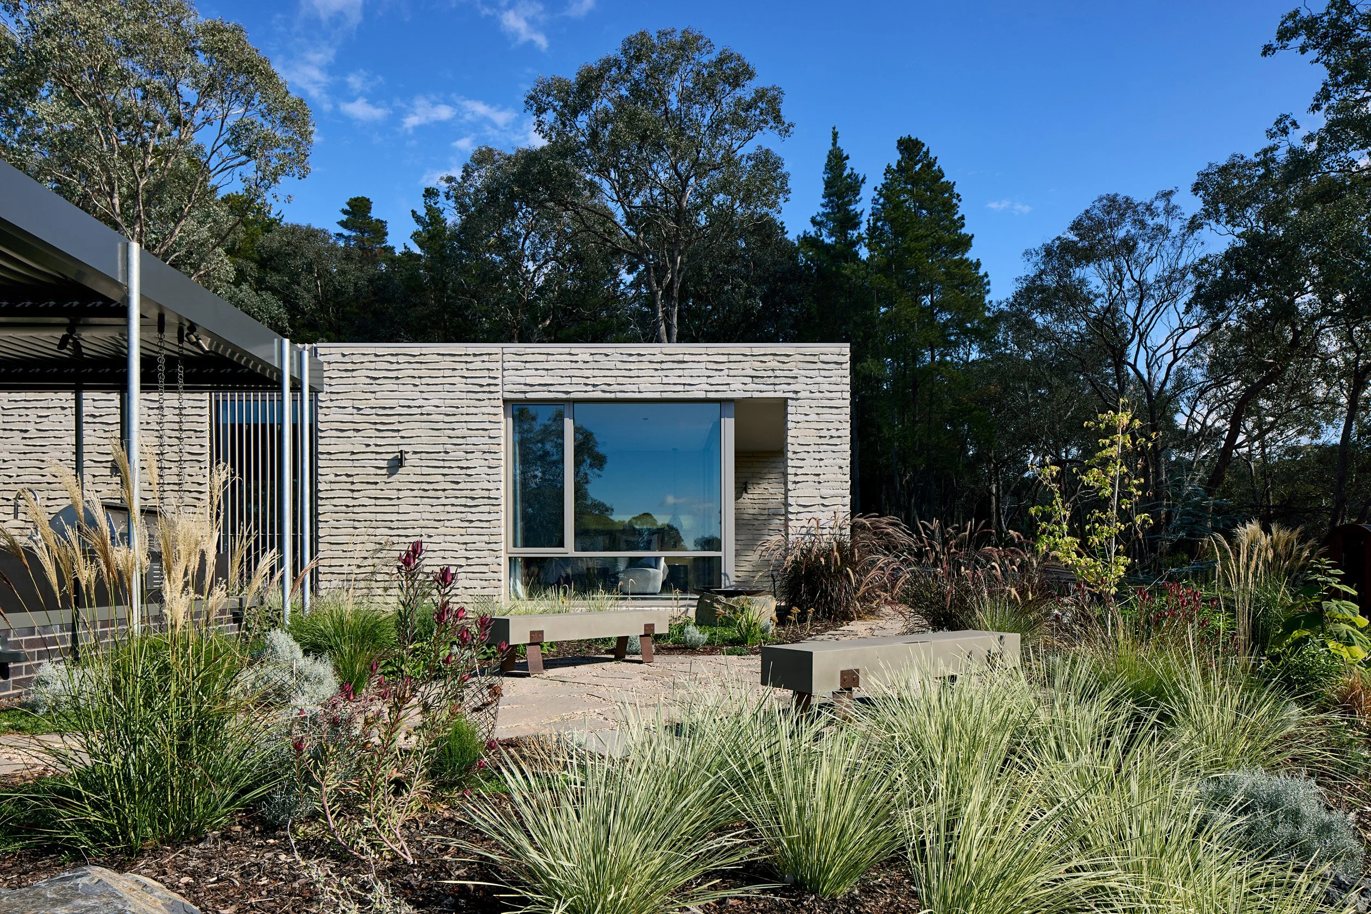
Rather than attaching the extension directly to the existing house, it is pulled slightly apart to form a landscaped light court. This brings daylight into the centre of the plan, allowing the living areas to engage with garden on two sides. The result is a space that feels both open and contained, with passive cross-ventilation and a shifting quality of light throughout the day. A second daybed occupies this threshold, turning it into a place to pause rather than simply pass through.
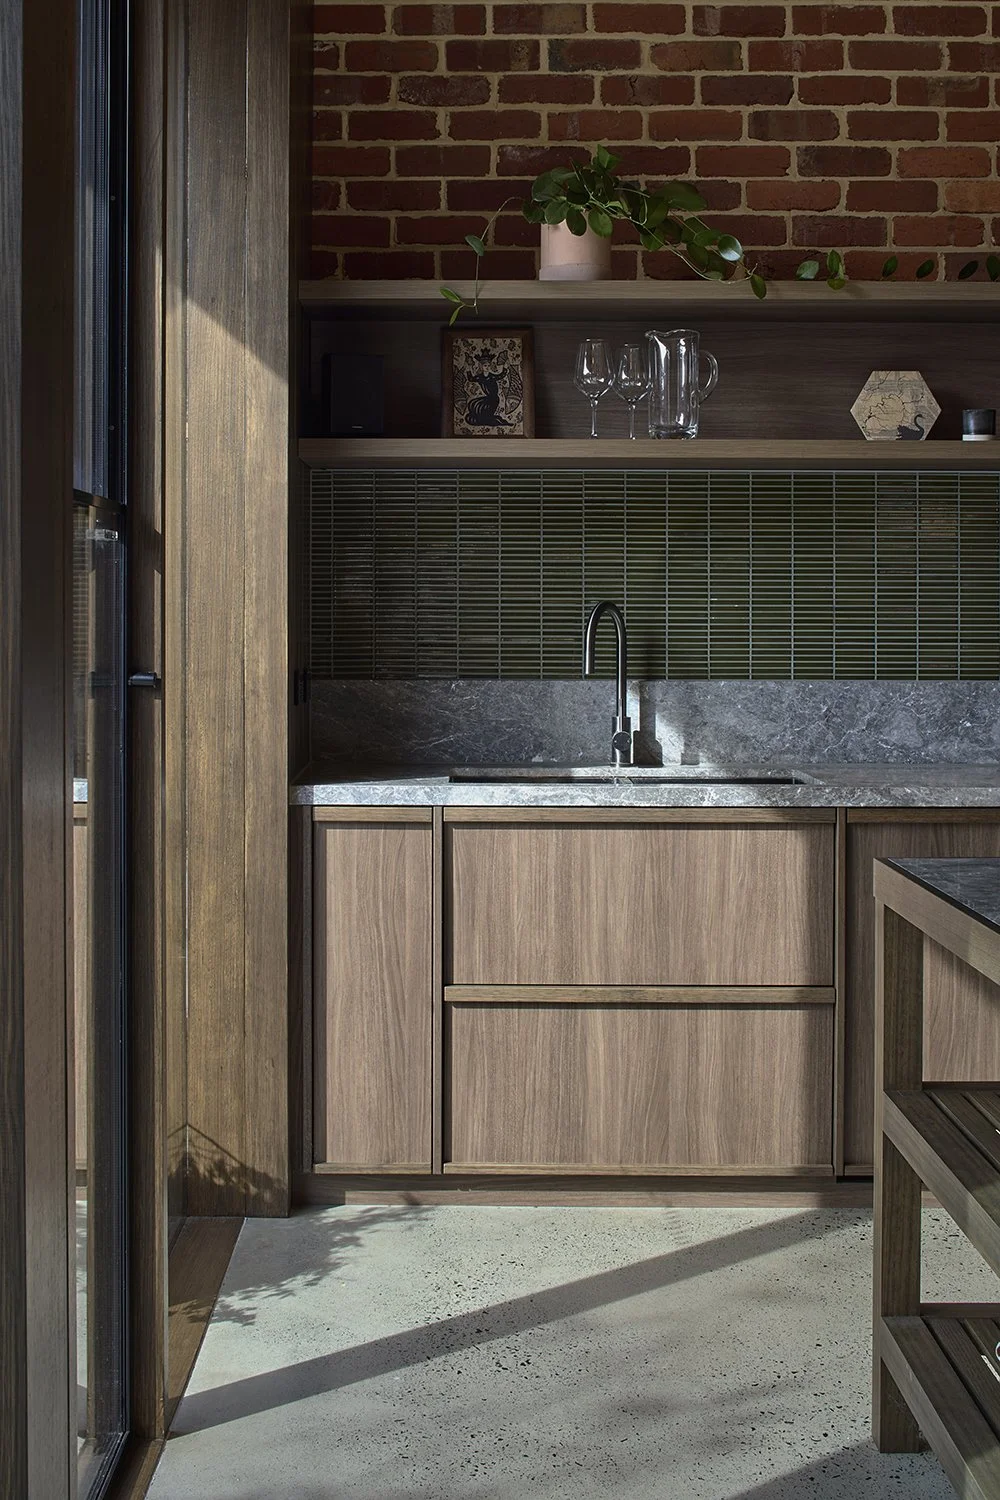
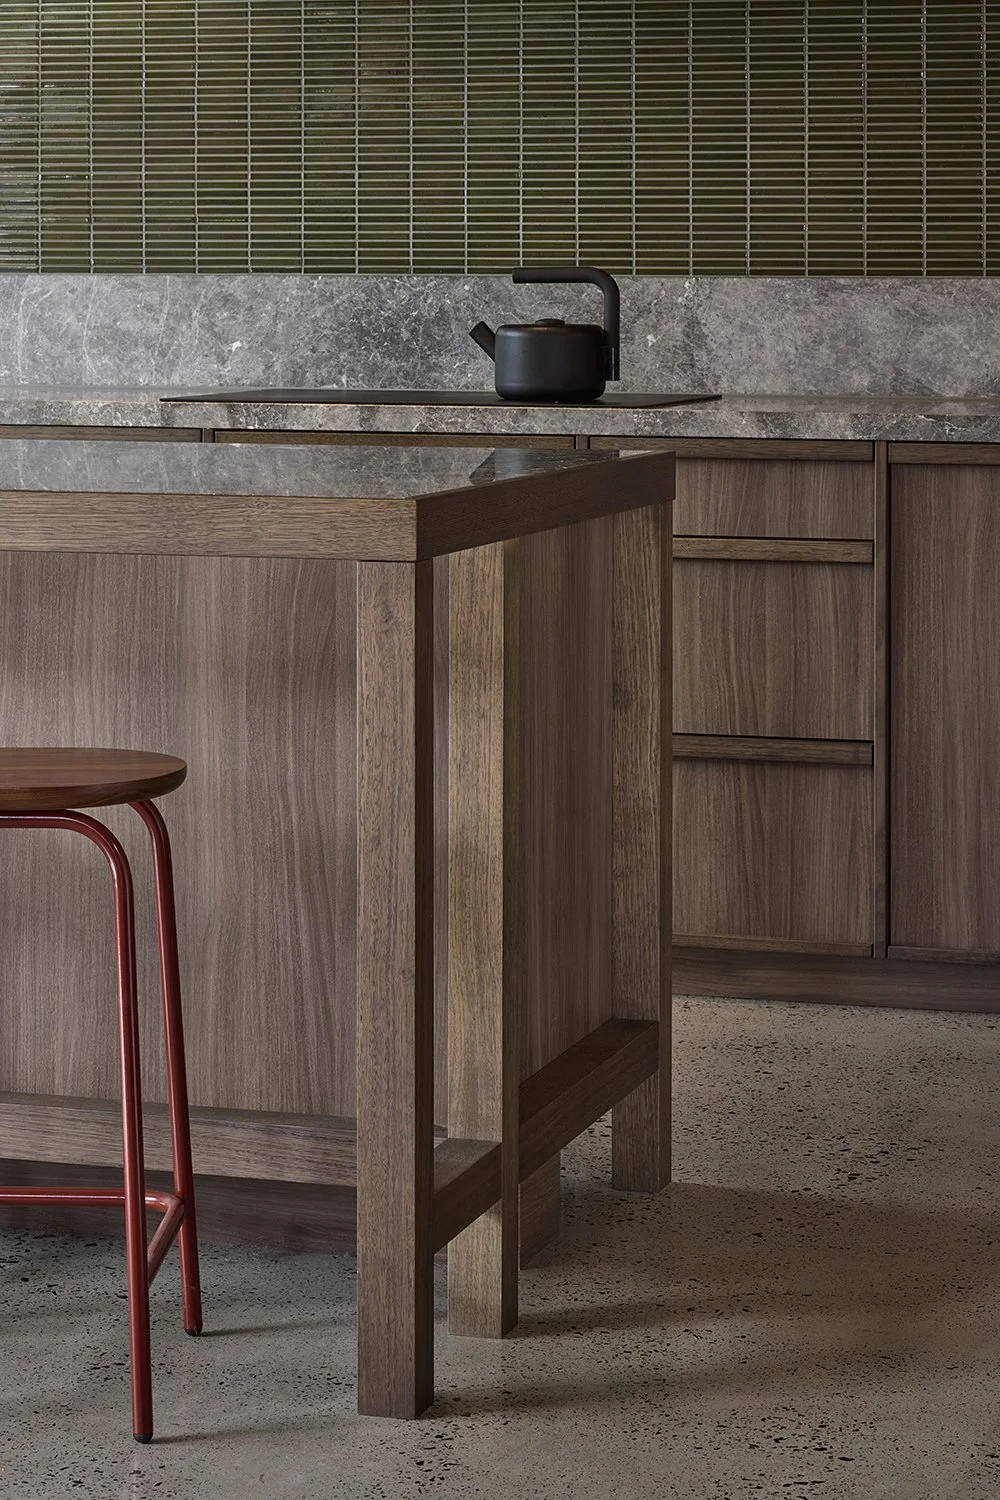

Materially, the project leans into what is already present. Brick and bluestone, both familiar elements of Melbourne’s inner suburbs, are expressed and celebrated. Internally, exposed masonry is paired with timber in both solid and veneer forms, softening its weight and introducing warmth. Joinery, tiles and finishes sit within this tonal range, reinforcing continuity rather than contrast. The interiors are rich, textured and grounded.
The clients embraced this approach. Their collection of artworks, gathered through travel, is woven throughout the house, bringing colour and specificity to each space.
At the rear of the site, an existing outbuilding is repurposed as a studio with its own ensuite. It operates flexibly as a workspace, guest accommodation, or retreat, supporting a household that shifts over time, with adult children returning intermittently.
The landscape is simple and native, allowing the built form to sit quietly within it while softening the edges of the site.
The project brings the life of the house into alignment, drawing light, garden and living into a single, connected whole.
BENT Team:
Paul Porjazoski, Jacob Cutri, Alison Hui
Builder:
Agile Designer Homes
Structural Engineer:
Keith Long & Associates
Landscape Design & Construction:
Green Spaces Landscape Design & Construction
Photography:
Tatjana Plitt
Media:
2026 The Design Files _ “A Light-Filled Extension For A Classic Red-Brick Home”