newport affordable housing
Affordable/Social Housing _ Newport VIC. Australia _ Completed 2017
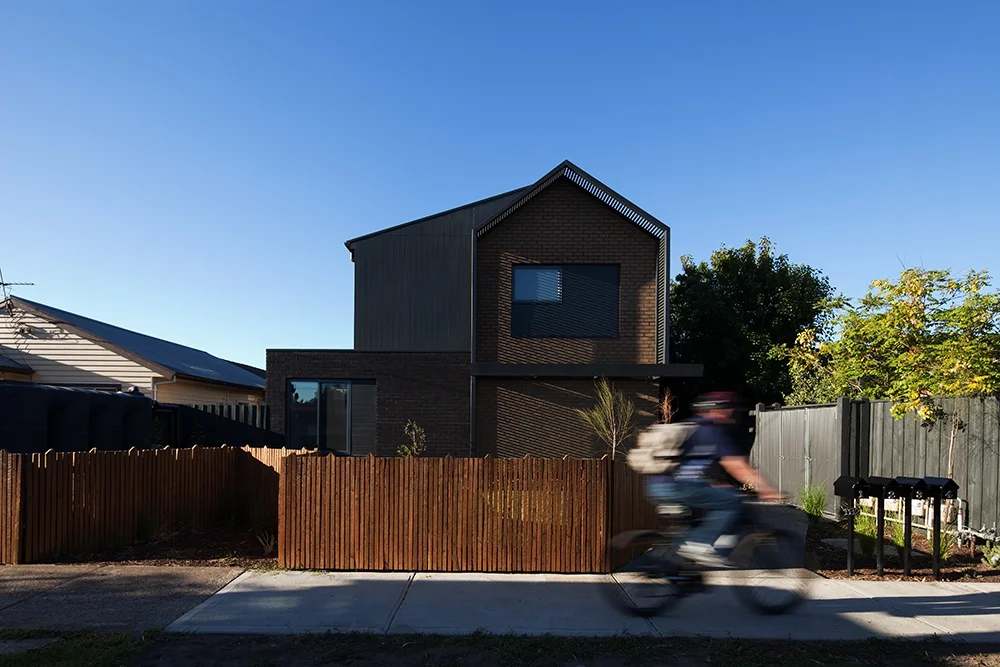

Newport Affordable Housing brings northern light, private gardens and long-term flexibility to four compact homes on a suburban infill site.

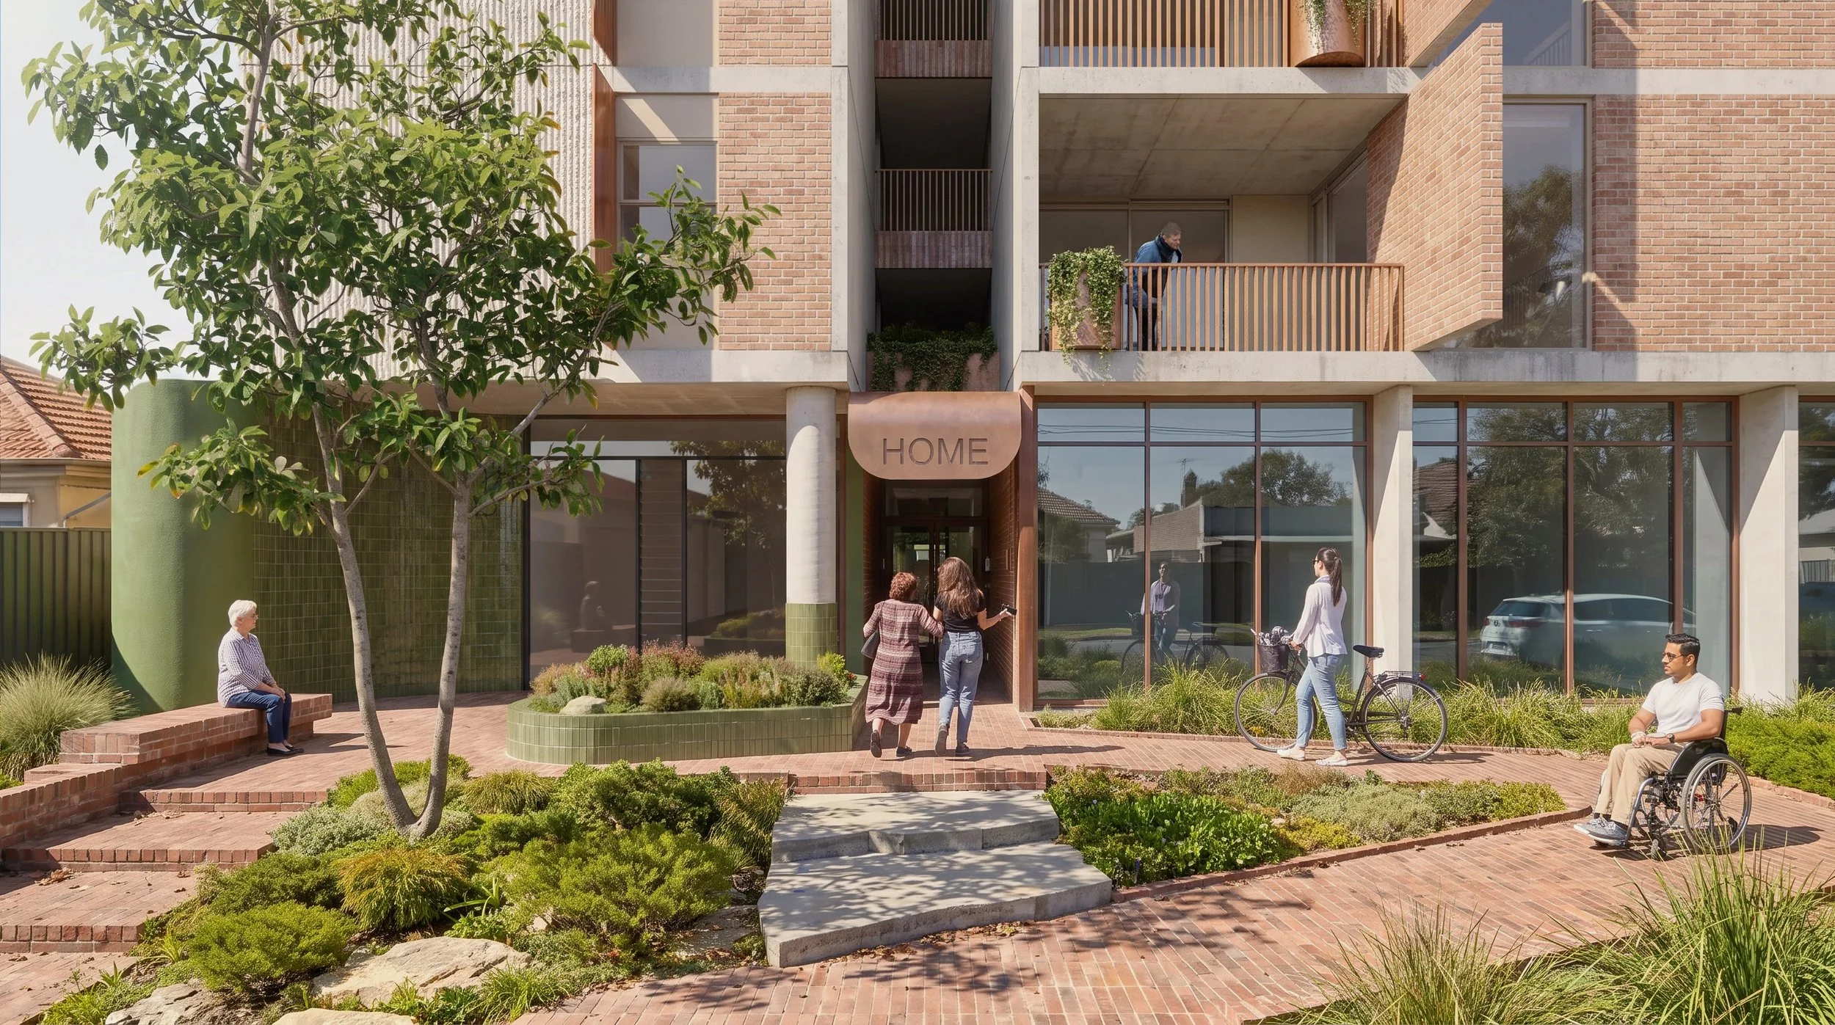
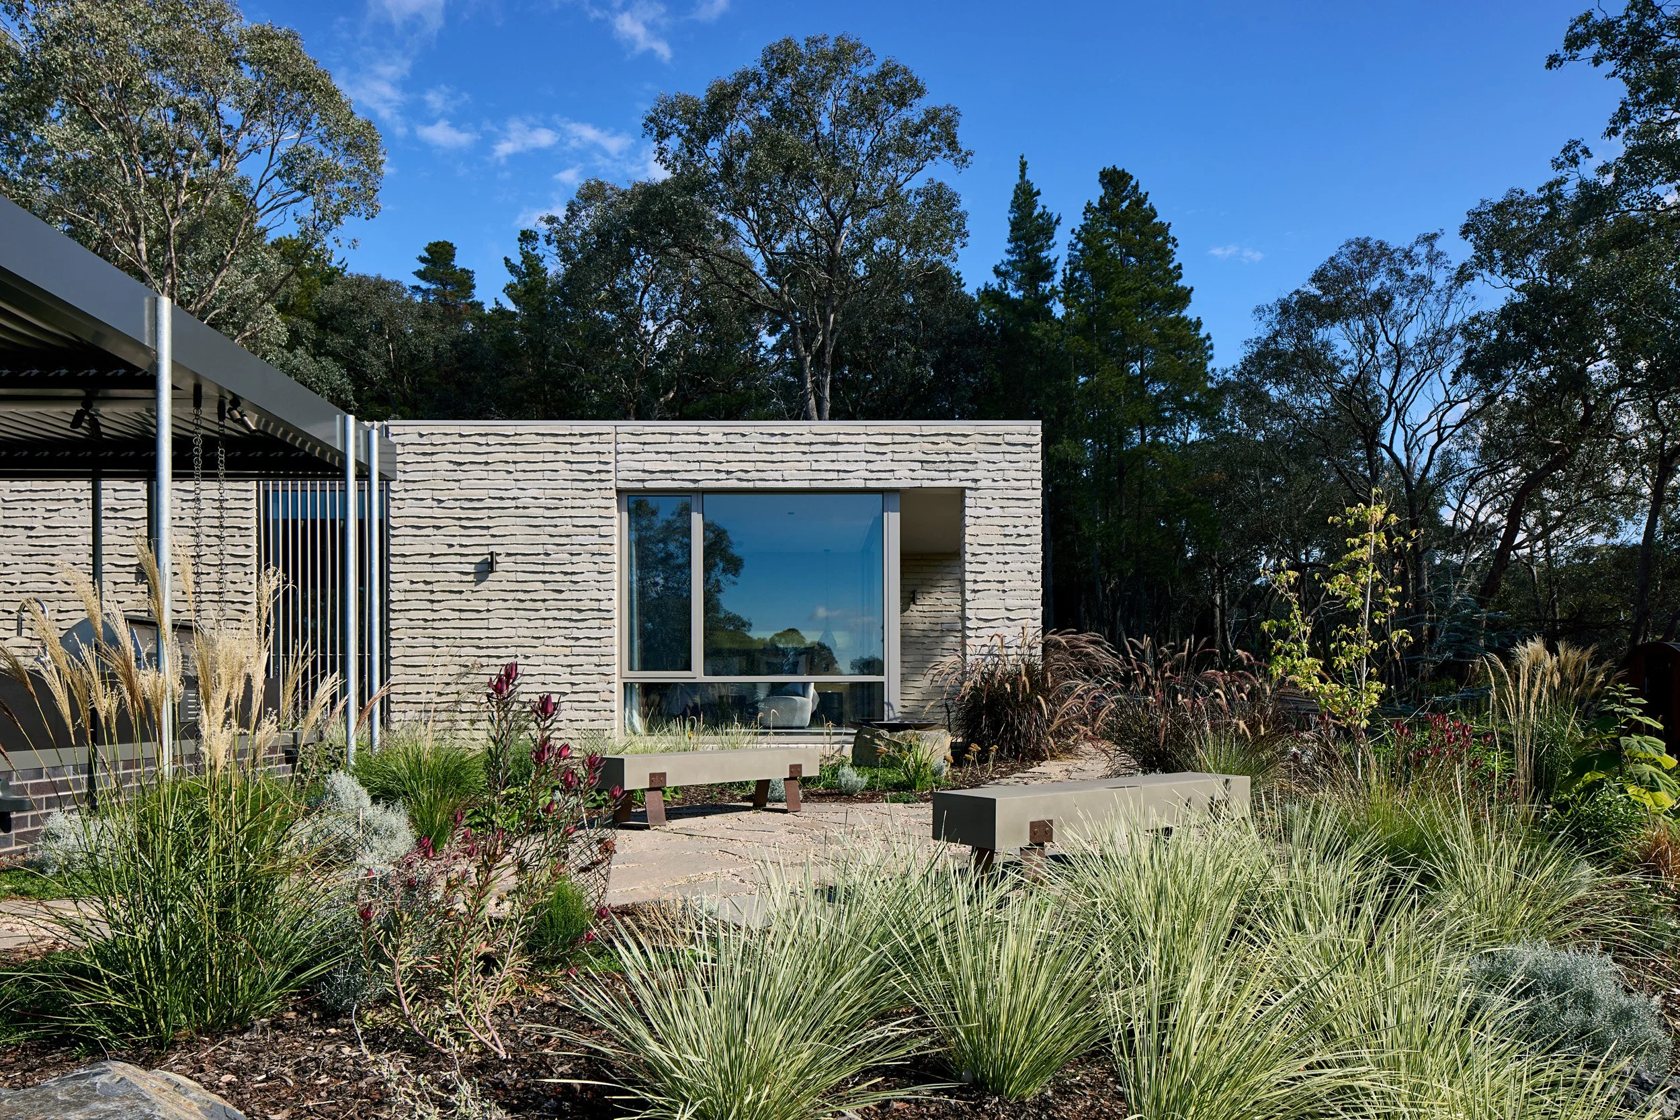
The development provides four two-storey townhouses on a 585-square-metre site. Each home is organised around a north-facing courtyard, bringing sunlight into the living spaces and providing a private garden. Designed in accordance with the LHA Design Guidelines, each dwelling includes an accessible ground-floor bedroom, supporting flexibility as residents’ needs change over time.

Vehicles enter from the rear laneway, while a separate pedestrian path connects the street, individual dwelling entries and rear parking. Covered entries, built-in seating and planting give each home a distinct point of arrival along this shared route. The project marked the first of several collaborations between BENT Architecture and Housing Choices Australia.
BENT Team:
Paul Porjazoski, Michael Germano
Builder:
Jacman Builders P/L
Structural Engineer:
Adams Engineering P/L
Services Engineer:
BRT Consulting P/L
Landscape Architect:
Land Projects P/L
Photographer:
Folded Bird Photography