wangaratta (sub) urban oasis
New House _ Wangaratta VIC. Australia _ Under Construction
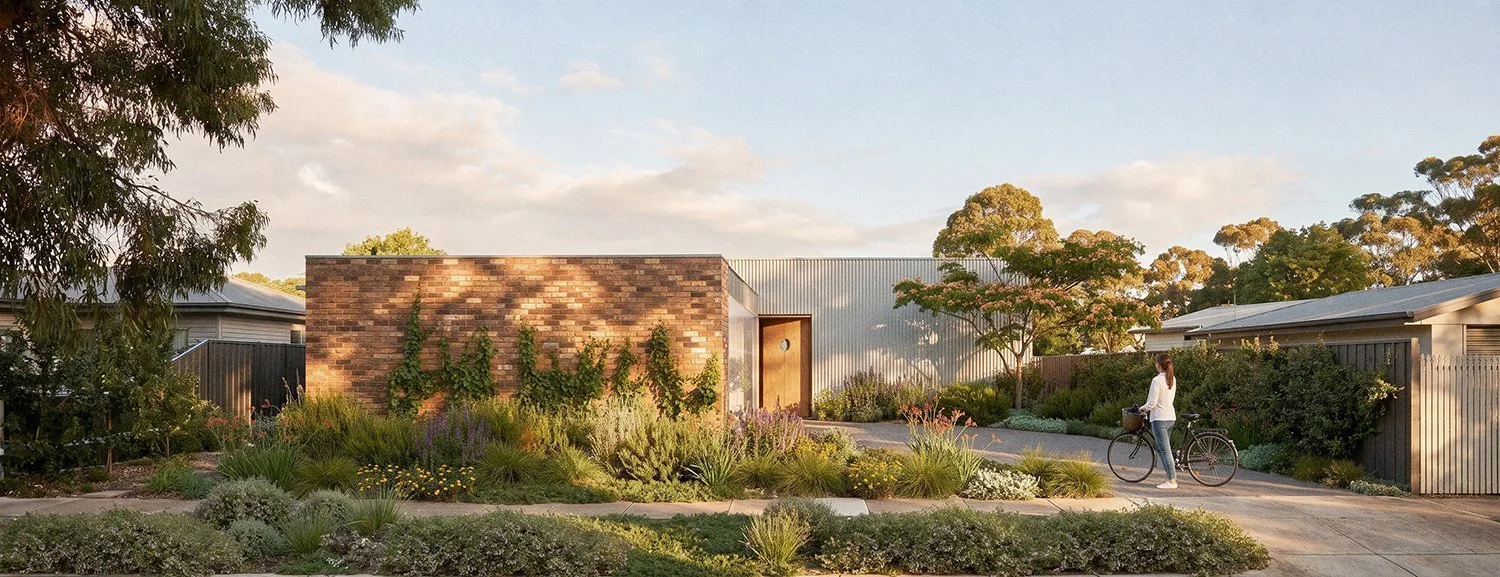
Located within an ordinary suburban streetscape in Wangaratta, (Sub) Urban Oasis explores how thoughtful design can transform a modest residential site into a richly layered environment for living.
Taking its cues from the contrasting geometries of Wangaratta's suburban grid and the organic landscapes of the nearby King and Ovens Rivers, the project combines spatial and economic efficiency with an immersive relationship to nature.
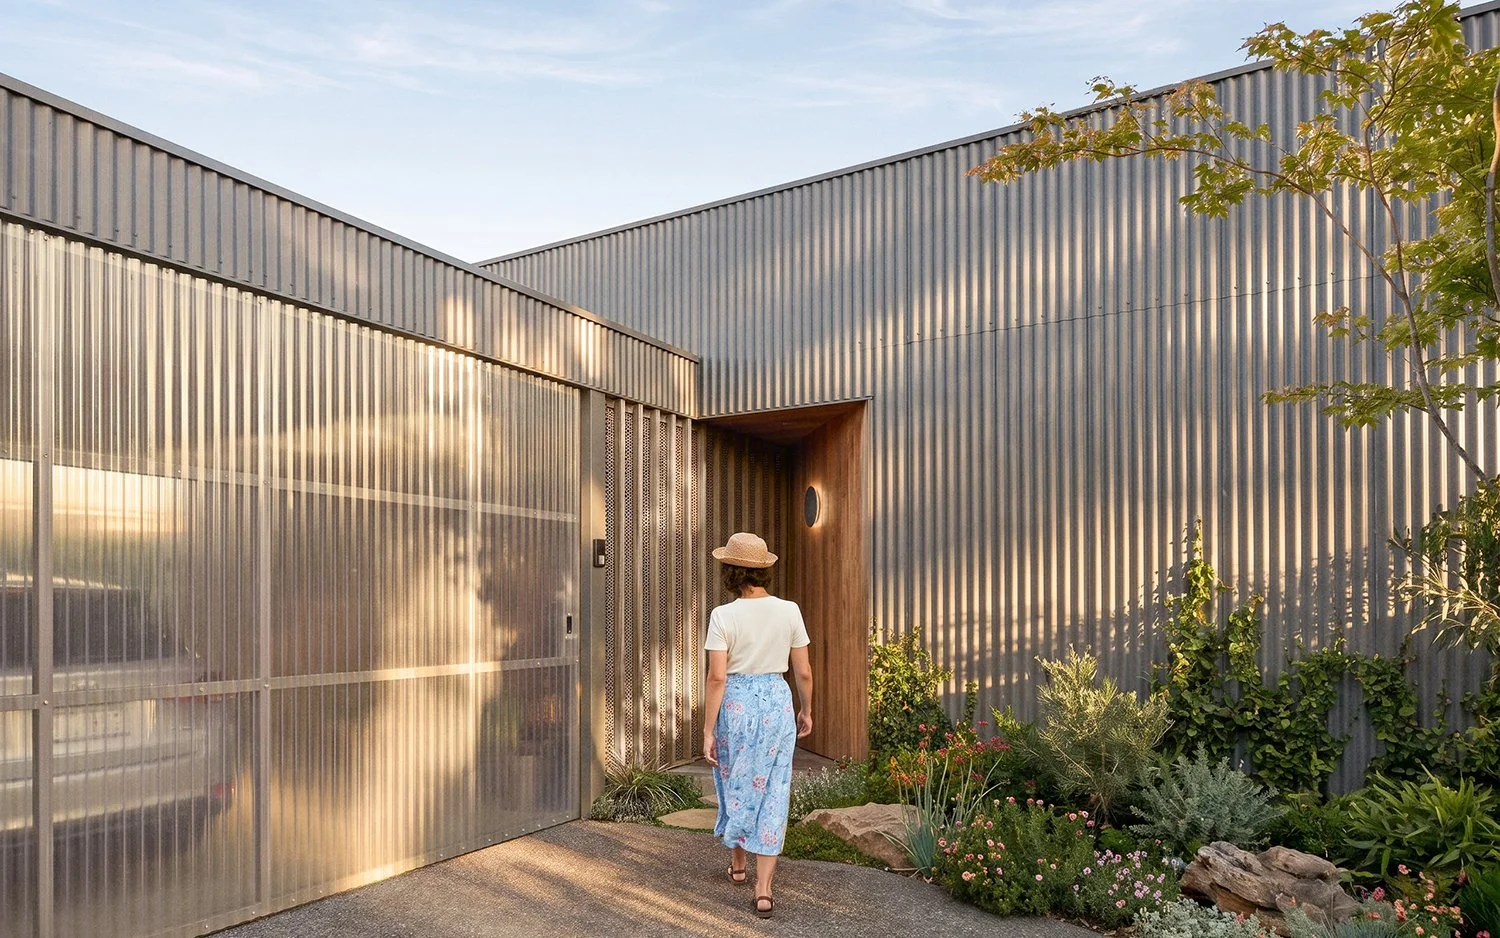
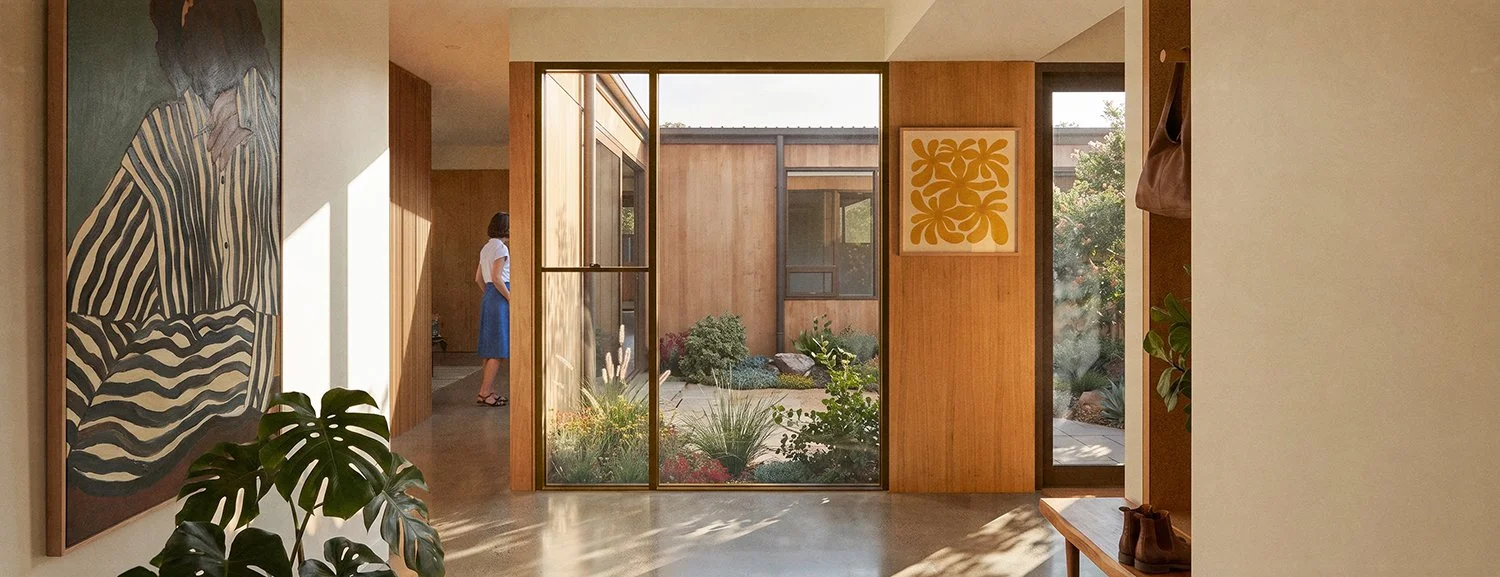
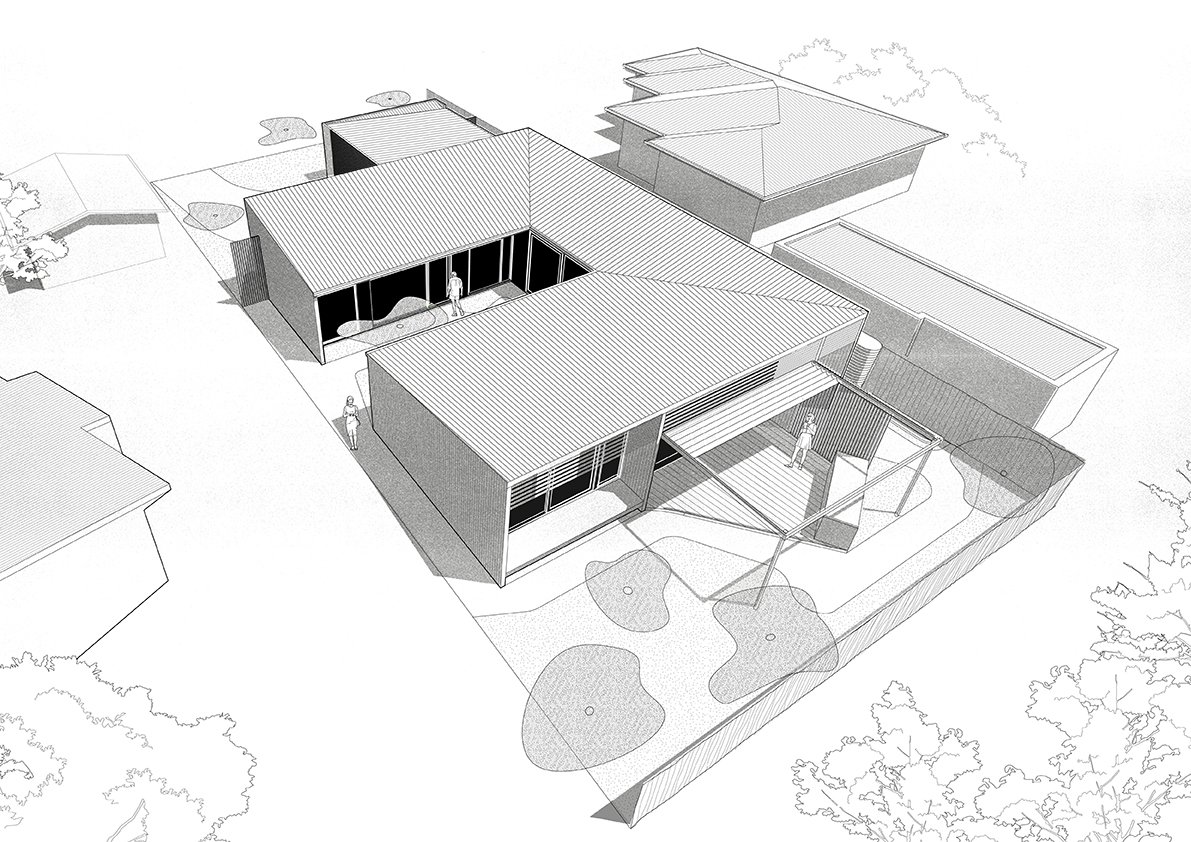
From the street, the house presents as a modest, largely enclosed form, offering privacy and a sense of retreat. Beyond this restrained exterior, a sequence of interconnected spaces unfolds around a central landscaped courtyard, drawing natural light, fresh air and greenery deep into the home.
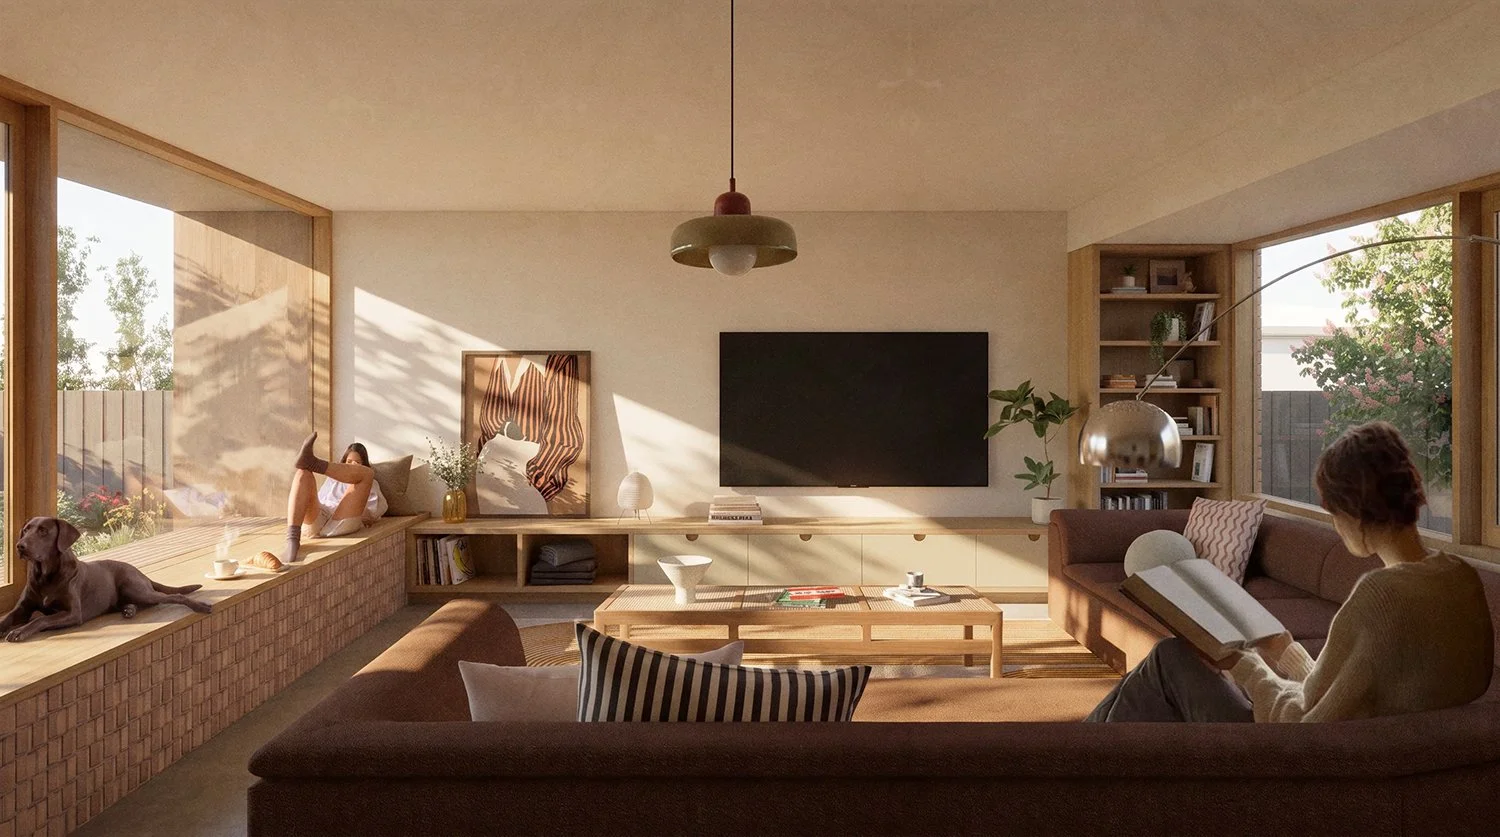
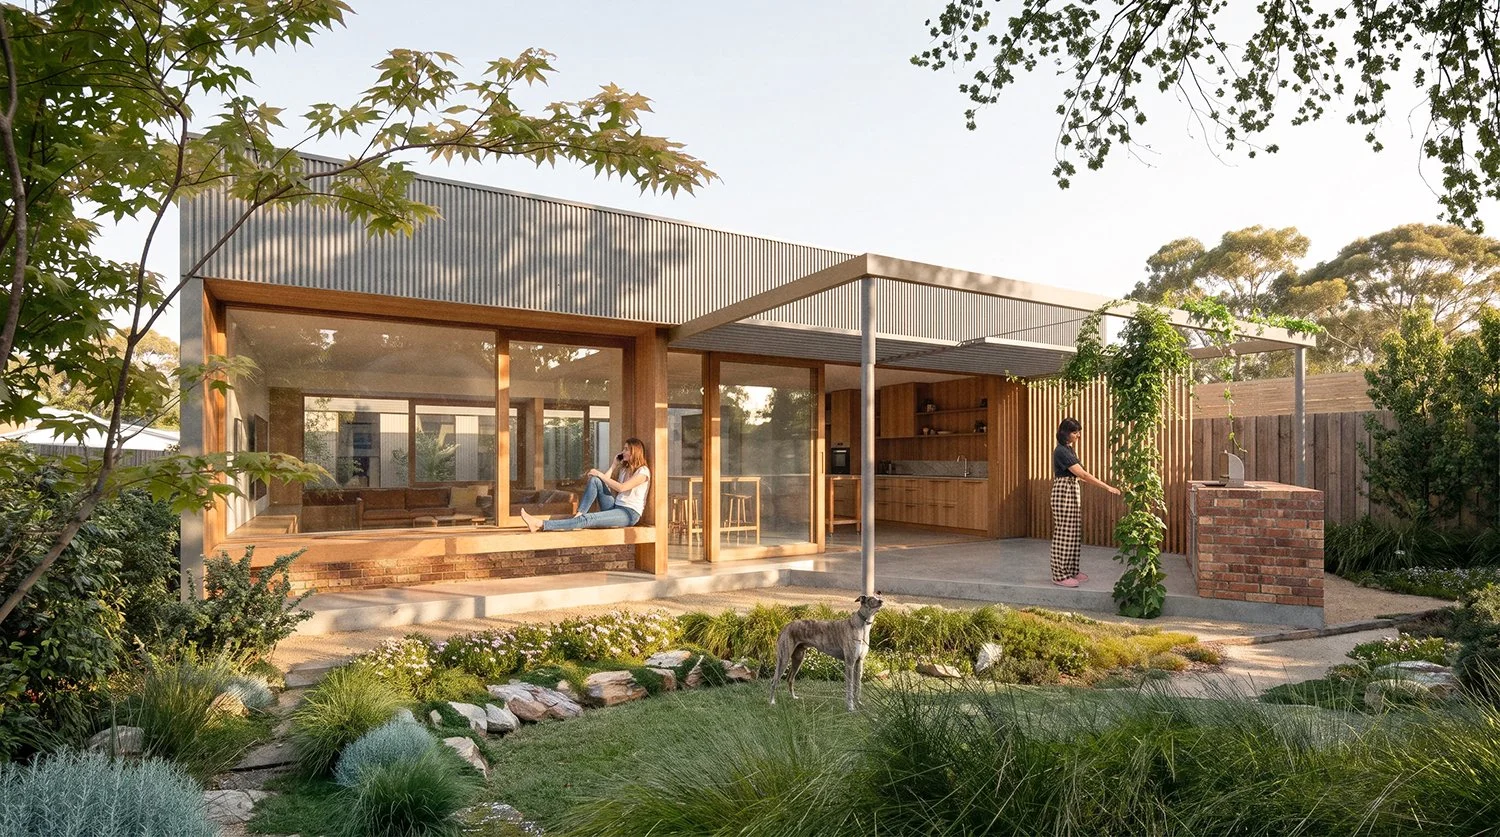
The courtyard becomes the organising element of the design, connecting living and sleeping spaces while creating moments of outlook, pause and engagement with the garden. To the north, generous glazing opens the living areas to established tree canopies, while carefully considered shading and natural ventilation respond to Wangaratta's seasonal climate.
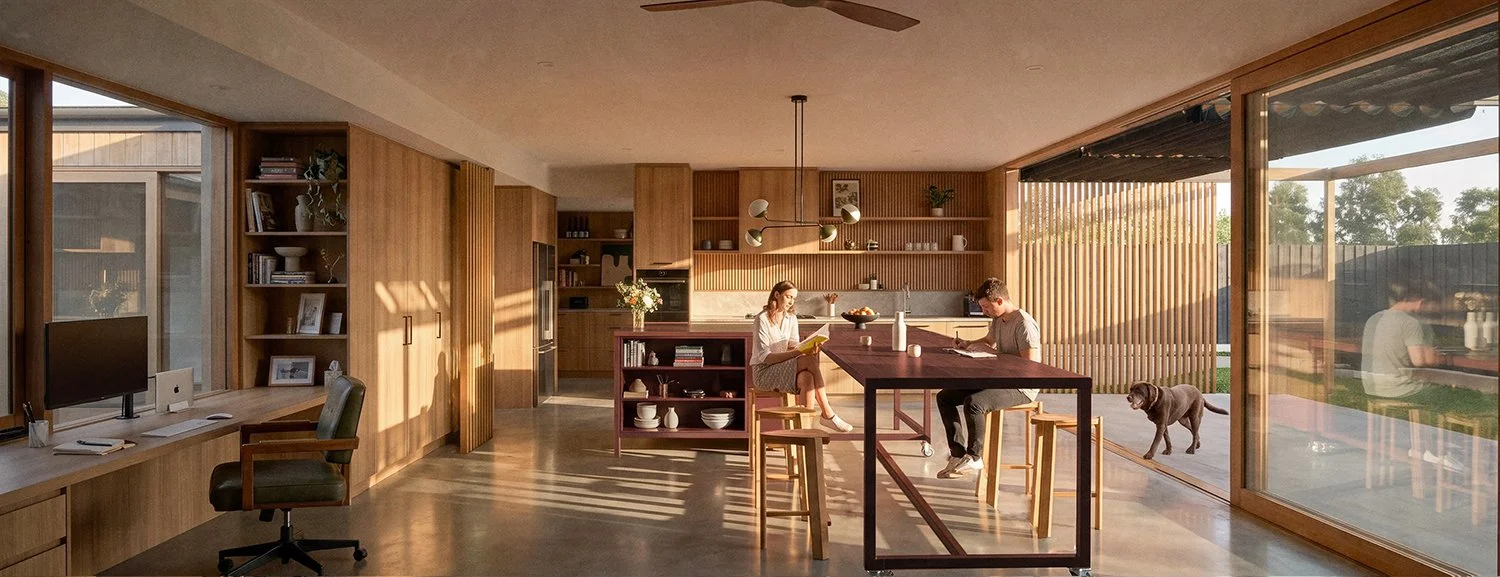
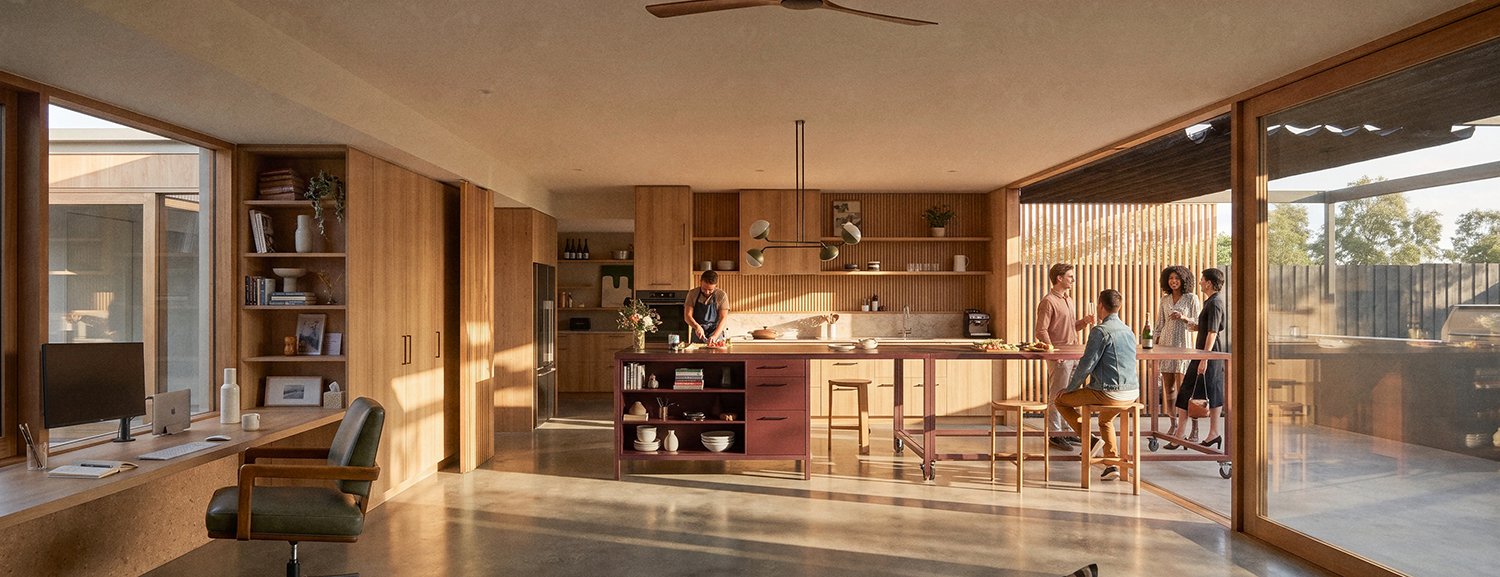
Spatial efficiency and adaptability underpin the design. Flexible rooms, integrated storage and multifunctional joinery allow the home to accommodate changing needs over time. A movable kitchen island extends into the outdoor entertaining area, blurring the boundaries between inside and out.
A restrained palette of familiar, economical materials — recycled brick, corrugated metal, timber, cork and polished concrete — is enriched through texture, colour and thoughtful detailing.
The result is a home that seeks generosity through experience rather than size, demonstrating how modest means and a meaningful connection to landscape can transform an everyday suburban site into a private sanctuary.
BENT Team:
Paul Porjazoski, Jacob Cutri