willowbank conservatory
Extension/Renovation _ Fitzroy North VIC. Australia _ Under Construction
Willowbank Conservatory explores how a modest addition and thoughtful renovation can transform the experience of an existing home, creating new opportunities for connection, comfort and everyday enjoyment.
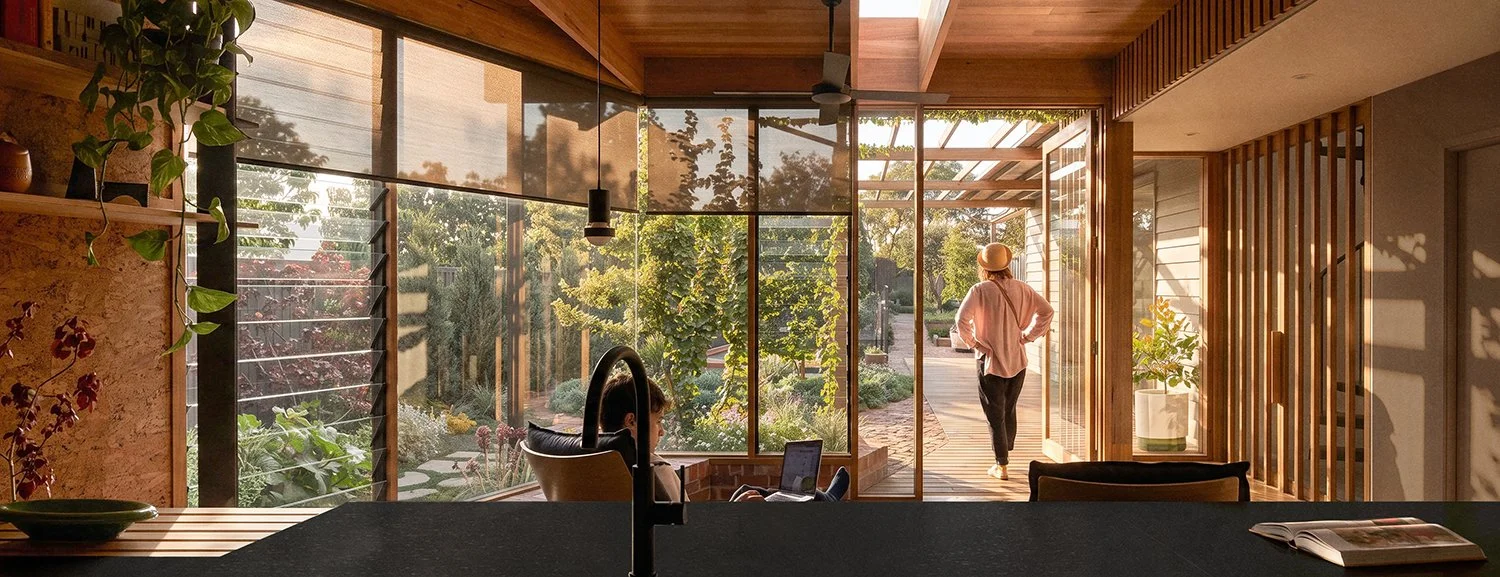
The project centres on the renewal of an existing kitchen and the introduction of a light-filled conservatory, strengthening the relationship between the home's interior spaces and its established garden.
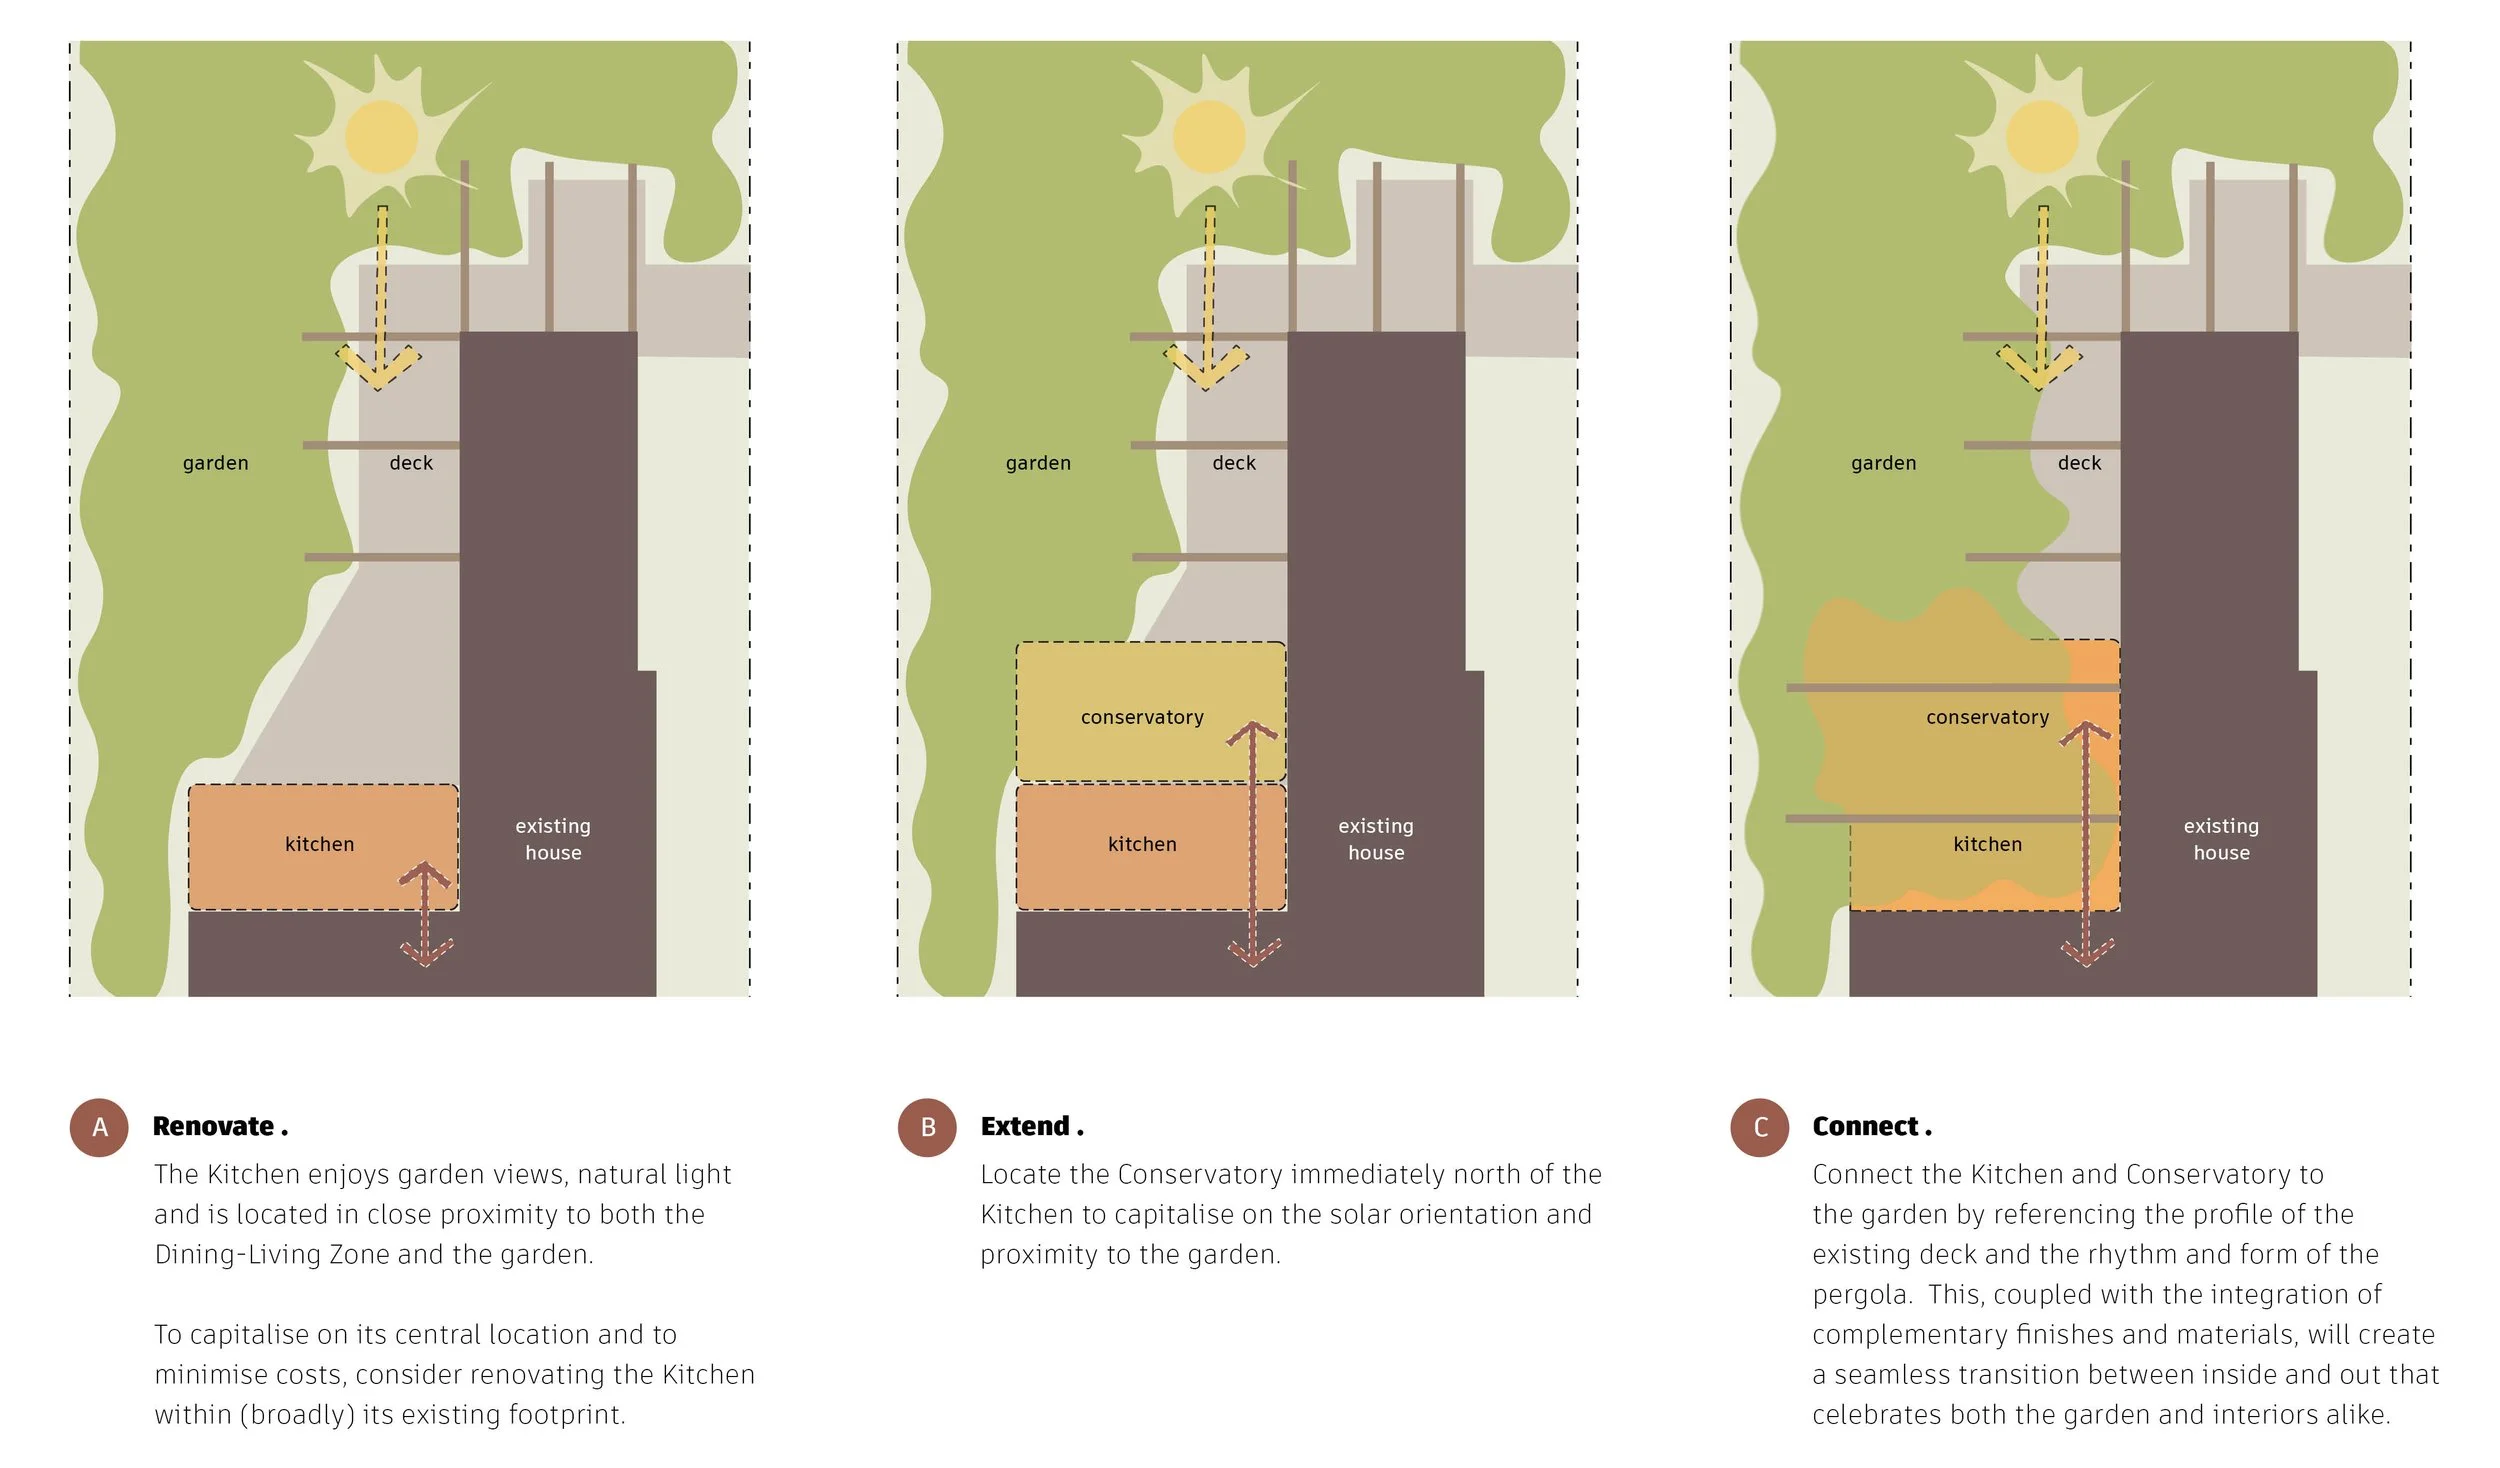
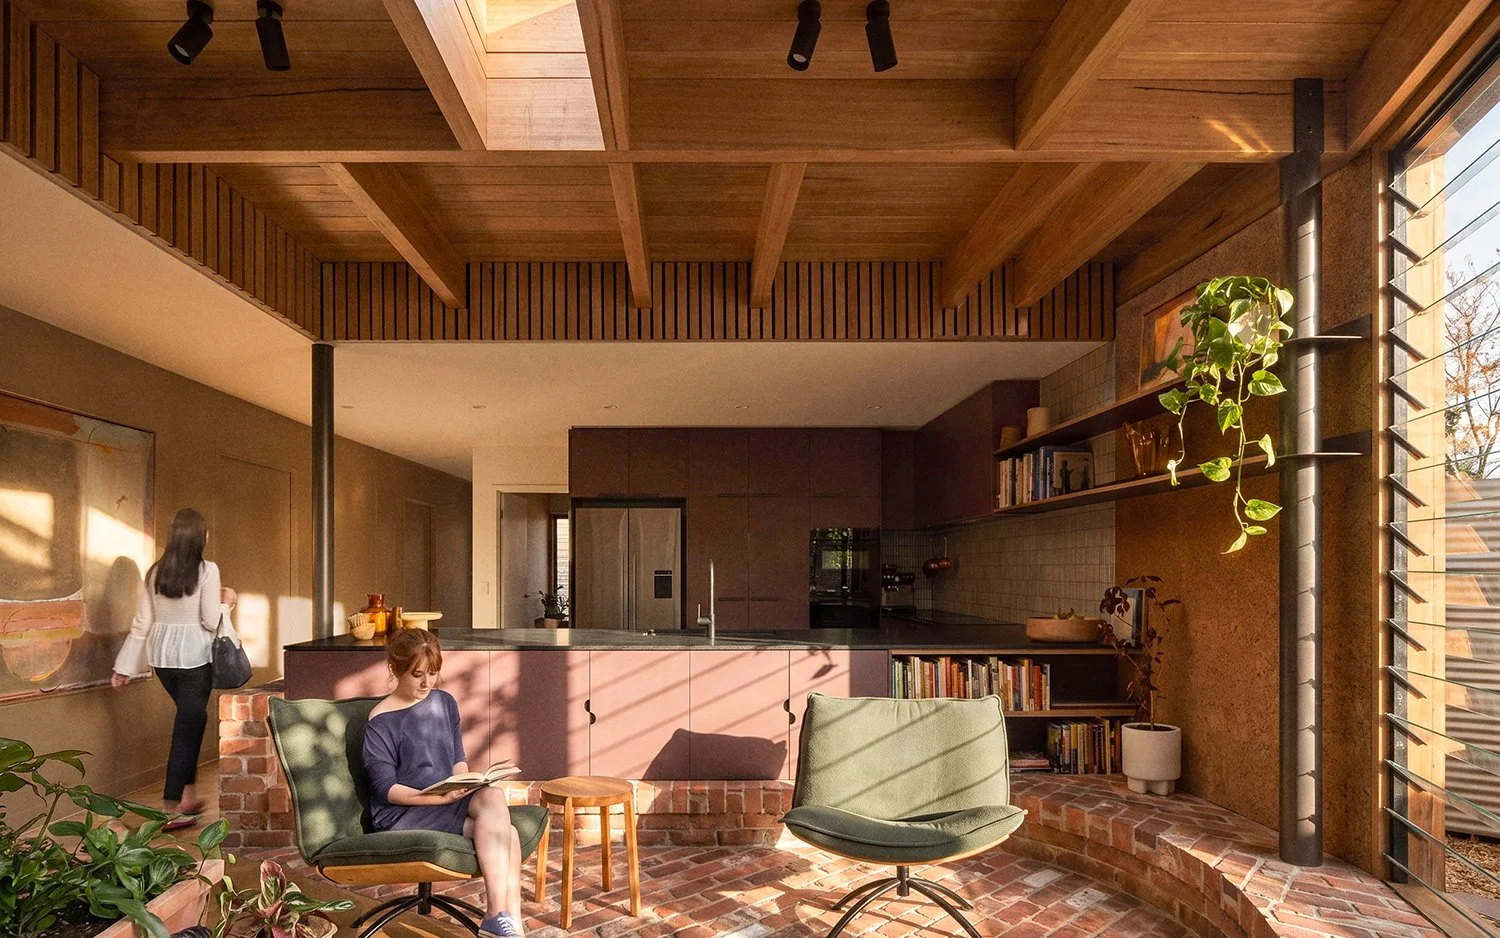
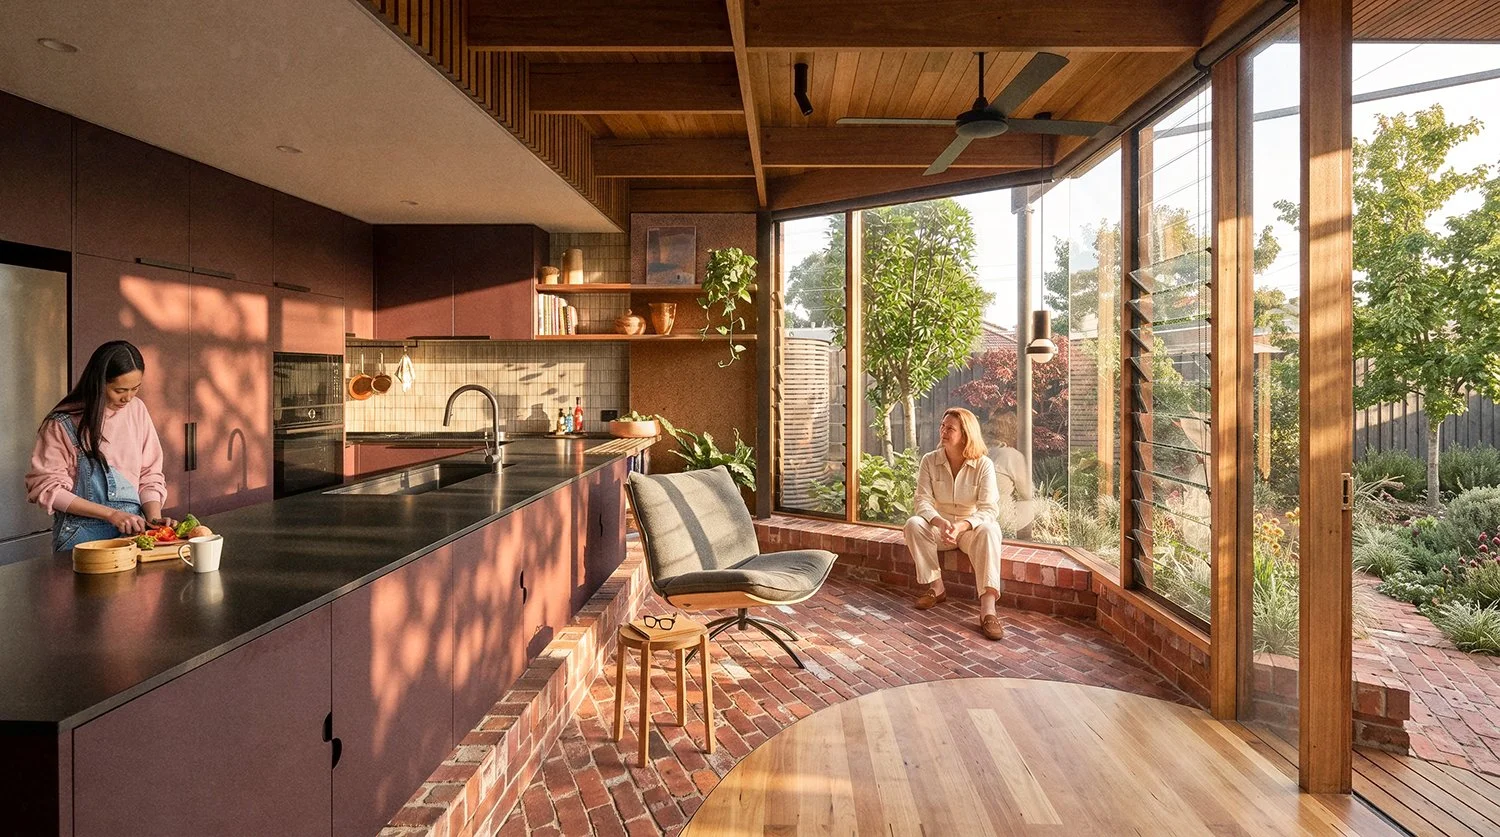
Rather than substantially altering the existing house, the design capitalises on the kitchen's central location, improving its functionality, storage and accessibility while retaining much of its existing footprint. Consideration of long-term adaptability ensures the renewed space will continue to support the changing needs of its occupants.
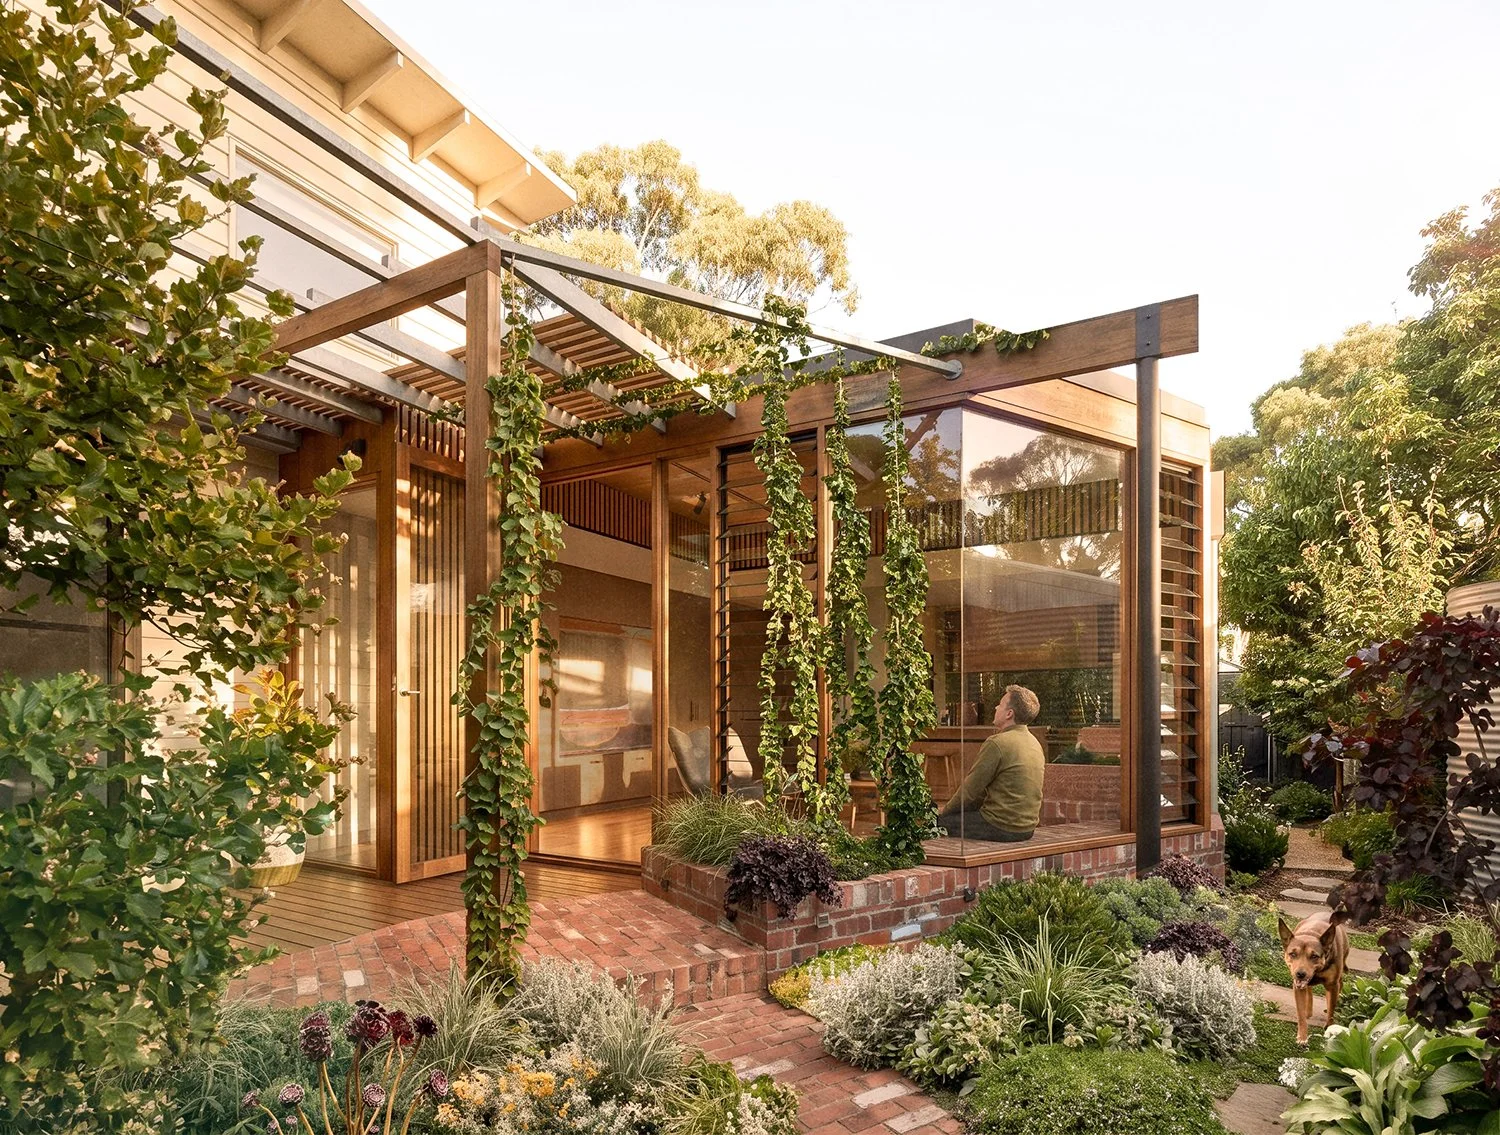
Immediately to the north, the new conservatory creates a welcoming retreat — a place for morning coffee, reading or simply enjoying the garden as it changes throughout the seasons. Generous glazing and a carefully considered orientation invite natural light and garden views into the home, creating a space that feels both intimate and connected to its surroundings.
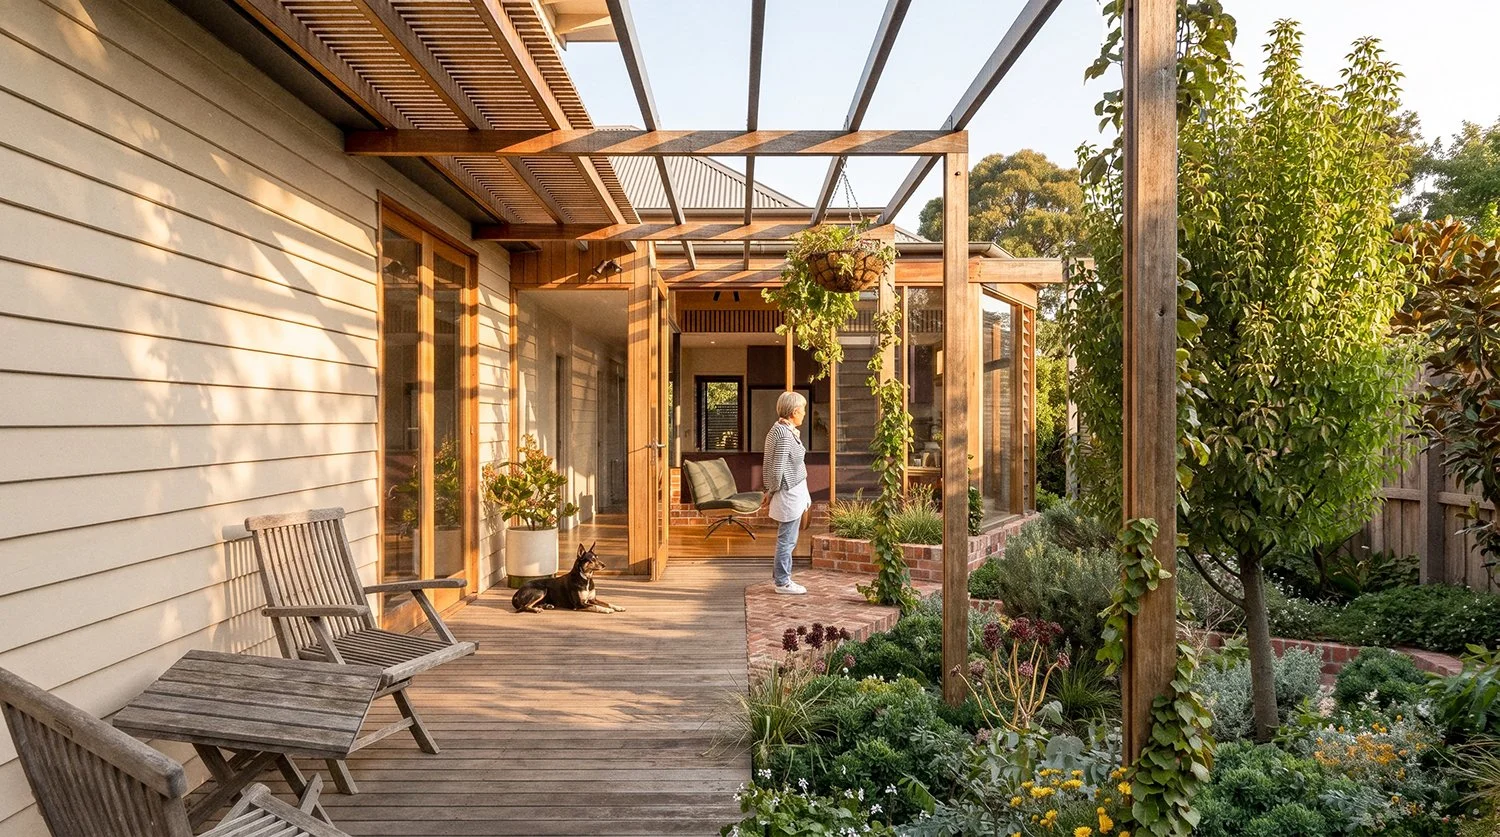
The architecture draws inspiration from the profile of the existing deck and the rhythm of its timber pergola. Complementary materials and finishes establish continuity between old and new, while the extension introduces its own distinct character.
Guided by three simple principles — renovate, extend and connect — Willowbank Conservatory demonstrates that meaningful architectural transformation need not rely on substantial additional floor area.
Instead, a carefully considered intervention can enrich everyday rituals, strengthen connections to nature and bring renewed life to an existing home.
BENT Team:
Paul Porjazoski, Lana Blazanin
Builder:
Cassilis Constructions
Structural Engineer:
Keith Long & Associates